
Walk-in shower conversion ideas can make a bathroom easier to use while keeping it comfortable and attractive. The right plan starts with how people move through the room, then brings together the entry, support features, shower controls, storage, lighting, and finishes. For a project in Milwaukee or Southeastern Wisconsin, check the areas JM Remodeling serves and consider which changes would make daily routines work better.
Request a FREE estimate today!
What makes a walk-in shower easier to use?
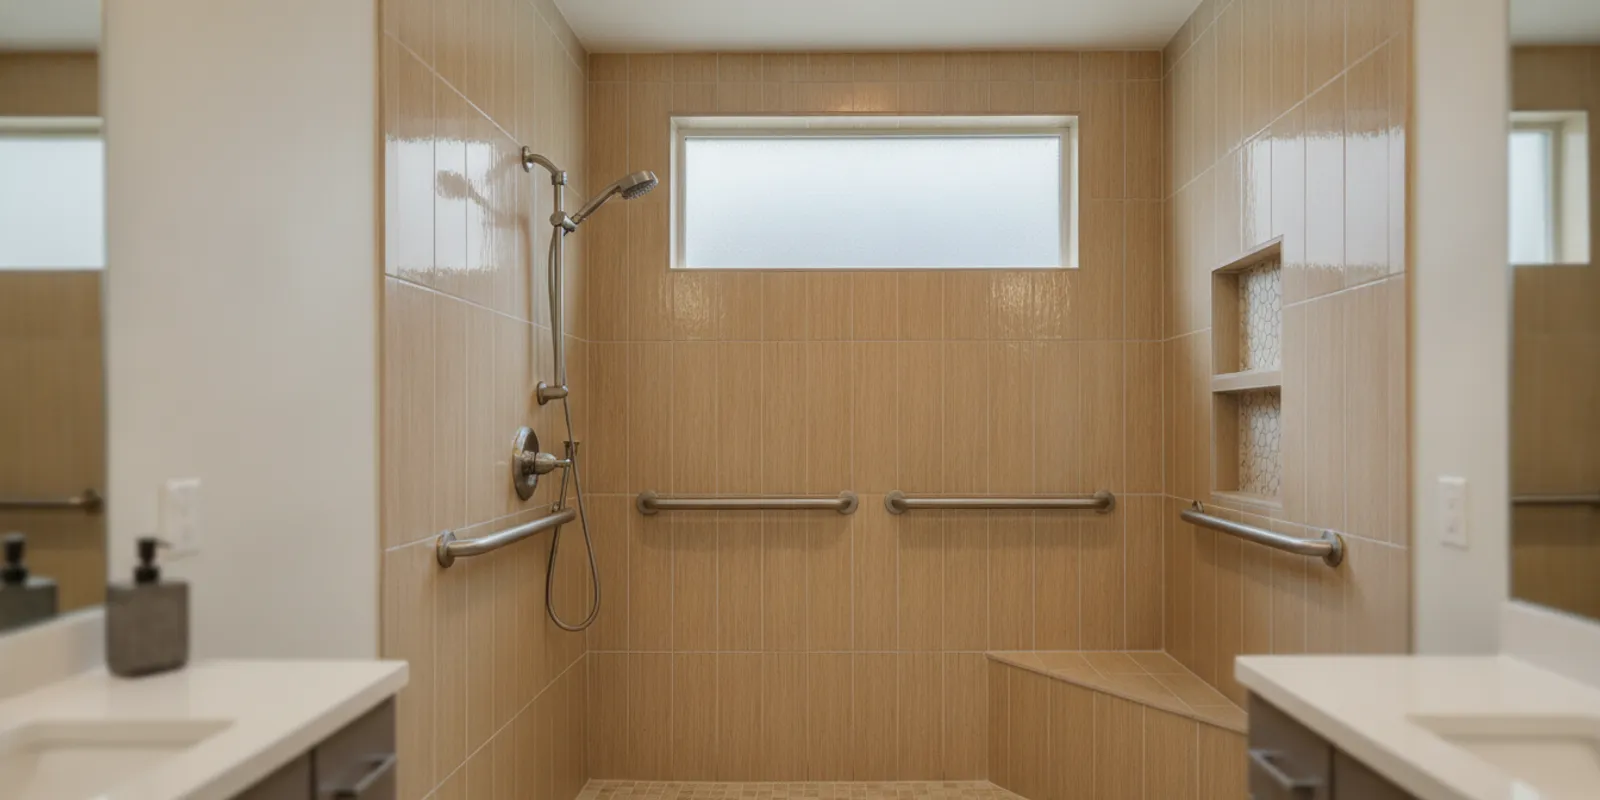
A walk-in shower is an open or low-entry shower designed to make access more straightforward than stepping over a tall tub wall. The phrase covers many layouts, though. Some have a small curb; others use a low threshold or a curbless entry. A shower can also include a seat, grab bars, a handheld shower, and controls that are reachable without walking into the spray.
These features work as a system. A low entry is less useful if the opening is narrow or the floor gets slippery. A bench may help with seated bathing, but its location matters if it blocks the path or leaves the controls out of reach. Think about the route from the bathroom door to the shower, how the user transfers or turns, and where towels and toiletries need to be before selecting materials.
There is no single layout that fits every household. A person who stands comfortably but wants a simpler entrance may need a different setup from someone who prefers to sit or uses a mobility aid. Discuss current routines and likely changes with the remodeling team, rather than choosing features based only on a showroom display or photograph.
It helps to describe a routine from start to finish. For example, someone who wants to turn on water before entering may need controls near the opening, while a person who sits to bathe may need the seat, handheld shower, and products arranged within reach from that position. If a caregiver sometimes assists, consider whether there is room for another person without blocking the entrance. These practical details can turn a list of individual features into a layout that works together.
Which shower entry should you consider?
The entry is often the first design decision because it affects access, water containment, and the shape of the bathroom floor. A low-threshold shower retains a small curb, while a curbless design aims for a flush transition. A wider opening can make moving in and out easier, but the layout must still manage splash and drainage.
| Entry option | Potential benefit | What to plan for |
|---|---|---|
| Low threshold | Reduces the height to step over compared with a standard tub edge or tall curb. | Confirm the threshold height, opening width, and whether the user can comfortably cross it. |
| Curbless entry | Creates a more continuous floor transition and can be helpful for rolling access. | Requires careful planning for slope, drainage, waterproofing, and water containment; site conditions may affect feasibility. |
| Wider shower opening | Can provide more room to turn or enter with assistance. | Check how the wider opening affects splash, privacy, nearby fixtures, and clear floor space. |
| Fixed glass panel | Can define the shower area while leaving an open entry. | Panel placement should preserve a comfortable entrance and allow practical cleaning and maintenance. |
Do not assume a curbless shower can be installed in every bathroom without other changes. The floor structure, drain location, plumbing, and available height can influence the design. A project review can establish what is feasible before the household settles on a specific plan. The goal is not to force a particular look, but to understand the tradeoffs and choose an entry that works with the room.
As an early planning exercise, sketch the bathroom from above and mark the door swing, vanity, toilet, and current shower or tub. Draw the path a user takes from the doorway to the shower, then note spots where a door, fixture, or tight corner interrupts movement. This is not a substitute for a measured plan, but it helps identify questions for the estimate discussion. If a wheelchair, walker, or another mobility aid is involved, describe the actual device and how it is used; do not assume a visually open shower automatically provides enough maneuvering space.
How can you add stability without making the room feel clinical?
Support features can be coordinated with the rest of the bathroom. Grab bars are available in styles and finishes that can complement faucets and other hardware, but appearance should not override placement or secure installation. Think about where the person actually needs support: entering, turning, standing under the shower, or sitting down.
- Plan grab-bar locations around movement. Consider the entrance, the showering position, and the seat if there is one. A bar in a visually convenient spot may not be reachable at the moment it is needed.
- Ask how the bars will be anchored. The wall assembly and blocking affect installation. Discuss this before the walls are closed or tile is selected.
- Choose a surface that is easier to grip. The bar should be comfortable to hold and suitable for the intended use. Coordinate the finish with the broader fixture palette where practical.
- Keep the path clear. Shelves, niches, and door hardware should not crowd the grab points or narrow the route into the shower.
Many households also benefit from planning reinforcement even if they do not need every support feature immediately. Ask the remodeler what can be prepared during construction so future additions are easier to discuss. Avoid relying on towel bars or glass panels as handholds; they are not substitutes for purpose-designed support.
For a useful placement conversation, describe movements rather than simply asking for a certain number of bars. Does the user steady themselves while stepping over a threshold, turn to sit, or need support while standing to wash? Marking these actions on a simple sketch can help the project team discuss locations and wall construction. If more than one person uses the shower, consider whether a bar that works for one person’s reach and handedness also works for another. When needs differ, a flexible arrangement may be more practical than a single compromise location.
Would a built-in bench or a fold-down seat work better?
A seat can make showering more comfortable for someone who prefers to sit, needs a resting point, or wants a place to handle personal-care tasks. A built-in bench can feel integrated and provide a substantial seating surface. It takes up permanent space, however, so its depth and position need to preserve the standing area and the route to the controls.
A fold-down seat can leave more open floor area when it is not in use. Its usefulness depends on secure mounting, suitable placement, and enough clearance to fold it down safely. Confirm that the seat can be used without blocking the shower entrance or making it difficult to reach controls and storage.
Before deciding, consider who will use the seat, whether help may be needed, and how the user will move from standing to sitting. Then assess where water falls and whether the seat will remain comfortable and practical. When multiple people share the shower, a layout that preserves usable standing space can help the design serve different routines.
For instance, a household with one person who regularly sits and another who prefers standing may value a fold-down seat if the shower footprint is compact. A larger shower may allow a permanent bench without making the standing area feel crowded. In either case, check the relationship between seat height, controls, handheld shower, and niche while discussing the layout. The best choice is the one that can be used comfortably and safely in the available space, not simply the one that looks most substantial in a photo.
Where should controls, showerheads, and storage go?
Reach is a design issue, not a finishing detail. Controls placed near the entrance may let a user turn on the water before stepping into the spray. A handheld shower on an adjustable slide bar can make rinsing easier while standing or seated. A fixed showerhead can remain part of the design, but the household should consider how each person will use it.
- Locate controls where they can be reached safely. Talk through whether the user needs to adjust temperature or flow from outside the spray area.
- Consider a handheld shower. Discuss hose reach, the position of the holder, and whether it can be used from the seat as well as while standing.
- Keep everyday products within easy reach. A recessed niche or shelf can reduce bending and reaching. Place it where it is accessible from the user’s preferred position.
- Protect the clear path. Avoid placing a shelf, bench, or fixture where it becomes an obstacle during entry or a transfer.
Storage can also support a calmer visual design. A recessed niche keeps bottles off the floor and can be tiled to blend with the wall. If you are comparing colors and surfaces, JM Remodeling’s guide to choosing bathroom tile can help you consider material and style options. Discuss how the chosen tile will be installed and maintained in the shower environment; appearance alone does not determine whether a surface is suitable for the floor.
Map the reach zones before settling on niche dimensions. A tall bottle may not fit comfortably in a shallow shelf, while a niche placed behind the user may require an awkward turn from a seat. Think about the items used every day, how many people need space for them, and whether a shelf should be accessible from both a seated and standing position. Also discuss where water can collect and how corners and edges will be finished. Well-planned storage reduces clutter, but it should not displace support features or compromise the shower’s waterproofed wall assembly.
How do you balance a safer floor with a polished look?
Shower floors need to be considered for both water management and footing. A small-format tile may allow more grout joints and can follow a sloped floor, while larger formats can create a cleaner visual pattern but need careful detailing at the slope and drain. The right selection depends on the design and installation, not simply the size or color of a tile.
Ask to review the shower-floor material separately from the wall tile. Look at texture, cleaning requirements, grout placement, and how the surface will feel underfoot. If the project includes a curbless entry, pay particular attention to the transition between bathroom and shower flooring. The installer needs to coordinate the slope and drain so water moves toward the drain rather than out into the room.
Waterproofing is another essential part of the assembly. Tile and grout are visible finishes, but they are not a substitute for the underlying waterproofing system. Ask how the shower walls and floor will be prepared, how transitions will be handled, and what the plan is around niches and other openings. Requirements can differ by jurisdiction and project details. For instance, a San Diego city document describes a nonabsorbent finish requirement for shower compartments; it is an example from another location, not guidance for Wisconsin. Confirm applicable requirements with the local building department and project professional.
Bring home or view samples under the bathroom’s lighting if possible. A surface that looks matte in a bright showroom can appear different in a smaller room, and grout color can change the overall pattern. Consider the cleaning routine as well: textured surfaces and grout joints may need different care than smoother wall finishes. Ask which materials are intended for the floor and which for walls, and how the installer plans to handle cuts around the drain. These questions help compare complete assemblies rather than choosing a tile based on a single attractive sample.
How can the shower fit the rest of the bathroom?
An access-focused shower is most useful when the surrounding room supports the same movement pattern. Check the space between the bathroom door, toilet, vanity, and shower. Door swings can conflict with a route; a bath mat can shift underfoot; and toiletries stored across the room can create extra trips. Consider those details as part of the plan rather than treating the shower as an isolated fixture.
Lighting matters too. Make sure the shower and its entry are easy to see, and discuss suitable fixture placement with the remodeling team. A well-lit niche, clear contrast between floor and wall, and coordinated hardware can make the room feel deliberate without clutter. The final selections should reflect the user’s vision as well as practical daily needs.
For inspiration, browse JM Remodeling’s project galleries and bathroom project archive. Use images to identify details you like, then test those ideas against the dimensions and movement needs of your own bathroom. A feature that looks simple in a large room may need a different solution in a compact Milwaukee-area home.
Shared bathrooms deserve a separate check. A shower entrance that works well for one user may sit close to a vanity drawer or a bathroom door used by someone else. Think through the morning routine, including where towels hang, where dry clothes are placed, and whether another person needs access to the sink while the shower is in use. Good coordination can reduce bottlenecks without adding unnecessary features. If the room serves a rental property or another shared setting, durable finishes and straightforward maintenance may carry more weight than highly customized storage.
What should you decide before requesting an estimate?
You do not need to arrive with a finished design. A short list of needs and questions can make an estimate discussion more productive. Note who will use the shower, what is difficult about the existing setup, and which features are priorities rather than preferences.
- Describe the current challenge. Is the tub wall hard to step over? Is there too little room to turn? Does the user want to sit, or need a handheld shower?
- Measure the room and note obstacles. Record approximate dimensions and identify doors, windows, plumbing fixtures, and storage that affect the route.
- Rank the features. Separate must-haves, such as an easier entry or support, from optional design choices like a particular tile pattern.
- Think about shared use. Consider whether the shower must work for more than one person or accommodate future changes in mobility.
- Ask about what the site may require. Floor, drain, plumbing, and wall conditions can affect the design. Ask how those will be assessed before committing to a specific entry or fixture arrangement.
- Review the full bathroom route. Include the entrance, standing area, seat, storage, and controls so the proposed shower works as a usable space.
It can help to bring a short priority list with three columns: essential, helpful, and optional. An easier threshold might be essential; a handheld shower might be helpful; and a particular accent tile might be optional. The list gives the design conversation a clear starting point if the room’s structure or plumbing makes every idea difficult to accommodate. Note any existing leaks, loose finishes, or recurring maintenance concerns as well, since they may affect what needs attention behind the visible surfaces.
Ask how the project team will review the existing conditions and explain alternatives. A clear discussion should connect the requested features to the room’s dimensions, not promise that every concept will fit unchanged. JM Remodeling provides remodeling services across Southeastern Wisconsin and has an in-house workforce across major trades. For a broader view of the company’s design-build remodeling approach, review how coordinated planning can connect layout and construction decisions. Share your priorities and ask what options fit the existing room.
Frequently Asked Questions
Is a walk-in shower always curbless?
No. Walk-in showers can have a low threshold or a curbless entrance. A curbless design may create a more continuous floor transition, but feasibility depends on site conditions and careful planning for drainage, slope, and water containment.
Can an existing bathtub be replaced with a shower that has a seat?
It may be possible, but the layout and construction conditions need to be assessed. The available space, drain and plumbing locations, wall construction, and the position of the shower entrance all influence the design. Discuss how the seat will be used before choosing its type and location.
Do grab bars have to look institutional?
No. You can discuss finishes and styles that coordinate with the rest of the bathroom. Placement and secure installation remain essential, so choose a bar based on how it will be used first, then coordinate its appearance with other fixtures.
What kind of tile is best for a walk-in shower?
There is no one best tile for every shower. Review the intended surface, slope, cleaning needs, grout, and installation details, especially for the shower floor. Ask your remodeling professional to help compare options suited to the planned layout.
Does an accessible shower automatically meet accessibility standards?
No. A shower that feels easier to use is not automatically compliant with a specific accessibility standard or building requirement. Needs and applicable rules depend on the person, project, and location. Ask the appropriate local authority and qualified project professionals about requirements for your situation.
Ready to plan a shower that works for you?
Start with the movements and routines you want the remodeled bathroom to support. From the entry and seat to controls, storage, and floor finish, a coordinated plan can make the shower more practical without losing the style you want. JM Remodeling can discuss your project and help you explore options for your Southeastern Wisconsin home.