
Church renovation ideas on a budget work best when they connect each improvement to the building’s mission, daily use, safety, and long-term maintenance. A clear priority list can help a congregation improve the spaces people use most without attempting every project at once.
Ready to plan a practical church renovation? Call 414.354.2800 or Request a FREE estimate today!
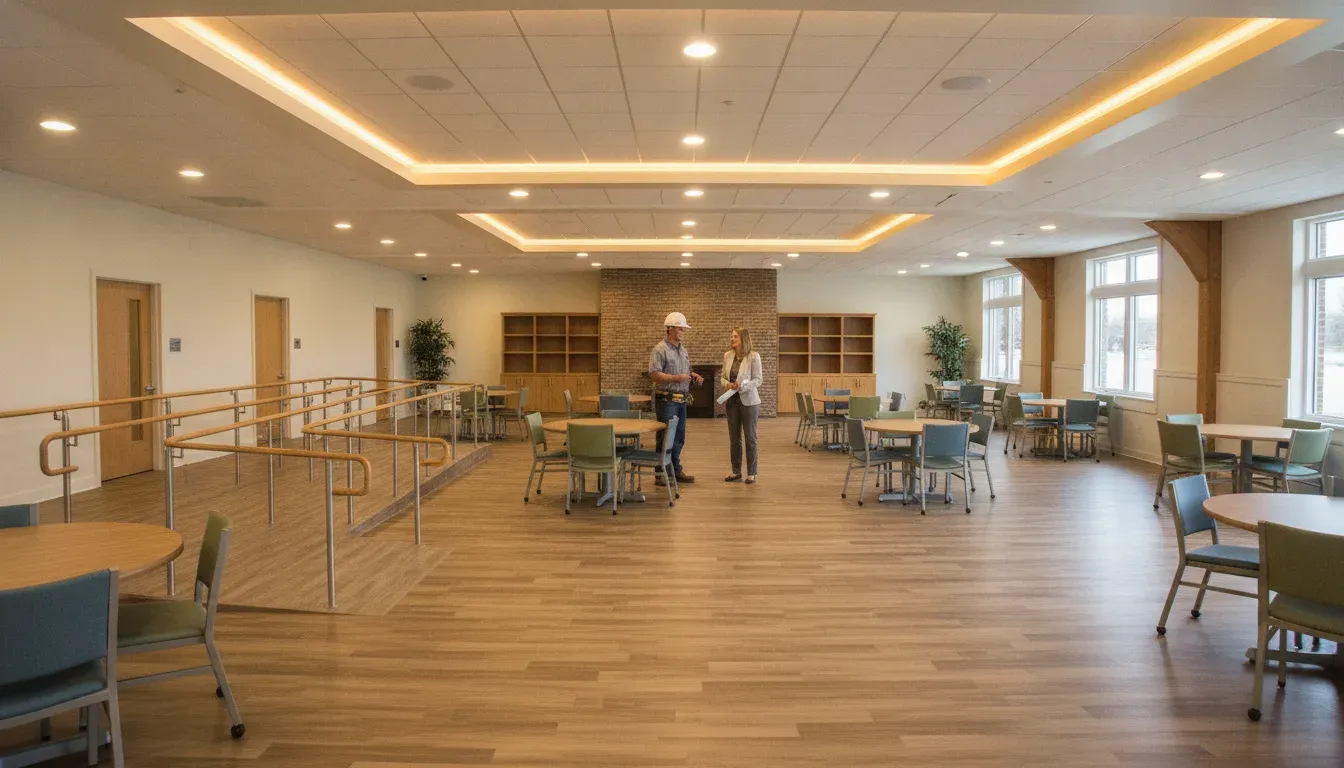
What Are the Best Church Renovation Ideas on a Budget?
Start with improvements that solve a visible facility problem, support the congregation’s activities, or prevent a larger repair later. The strongest budget-conscious plans often combine targeted repairs, flexible room updates, better lighting, durable finishes, and accessibility improvements. The right mix depends on the building’s condition, the spaces members use most, and the work that can be completed without disrupting services.
Church leaders do not have to choose between preserving a familiar building and making it more useful. A phased plan can address urgent conditions first, then improve appearance, comfort, and flexibility as funds become available.
Start With a Facility-Wide Priority List
A written priority list gives a church board, finance committee, congregation, and contractor one shared definition of the project. Before selecting finishes, walk through the facility and record what is urgent, what is important, and what would simply be nice to have. This process helps protect the budget from being consumed by attractive but lower-priority changes.
Separate urgent work from visible upgrades
Begin with conditions that affect safety, water management, structural performance, access, or the continued use of a room. A roof concern, deteriorated entry, unsafe stair, failing floor, or water-damaged area may deserve attention before decorative improvements. A contractor can help identify conditions that are easy to overlook during a volunteer walkthrough.
Next, list changes that improve how the church serves its members and community. These may include a more useful fellowship area, updated restrooms, improved classroom storage, a better kitchen workflow, or a room layout that supports multiple programs.
Use a simple three-level planning system
A practical priority list can use three levels:
- Protect: Address safety, water intrusion, deteriorated materials, and conditions that could cause a larger repair.
- Improve: Upgrade spaces that affect worship, meetings, education, fellowship, offices, or community programs.
- Enhance: Add design features, finishes, or specialty improvements that can wait until the core work is funded.
This approach does not make the project less ambitious. It makes the sequence easier to explain and gives the congregation a responsible way to move forward when the full vision cannot be completed in one construction phase.
Illustrative planning example: one building, three phases
Planning illustration, not a quote: Imagine a church with an aging entry, a heavily used fellowship hall, and restroom circulation that does not work well for every visitor. A responsible first phase might document water and access conditions, define entry and circulation corrections, and coordinate a durable fellowship-hall finish. A later phase could address classroom storage and office flexibility, while a future phase handles optional design enhancements. This example is not a promised scope, cost, or project result. It shows how the Protect, Improve, Enhance method keeps priorities connected to actual building use.
This illustration is grounded in the types of work JM Remodeling identifies for church facilities, including exterior and roofing updates, interior remodeling, layout and staircase redesign, and flooring and finishing. Review the church retrofit and renovation service details, then confirm what applies to a specific property through a site review.
Which Church Improvements Usually Deliver the Most Value?
The most useful improvements make a frequently used space safer, easier to maintain, or more adaptable for different groups. A budget should follow the building’s actual schedule rather than focus only on the most photographed room. Consider how often each space is used, who uses it, and whether one upgrade can support several activities.
| Project area | Budget-minded opportunity | Why it helps | Planning watchout |
|---|---|---|---|
| Entry and circulation | Repair worn surfaces, improve lighting, and clarify the path into the building | Creates a safer, more welcoming arrival | Coordinate doors, stairs, ramps, drainage, and weather exposure |
| Fellowship areas | Use durable flooring, flexible lighting, and movable furnishings | Supports meals, meetings, classes, and community events | Plan storage and traffic flow before selecting finishes |
| Restrooms | Repair surfaces, improve fixtures, and review access and circulation | Improves comfort and supports more users | Check plumbing locations and building requirements early |
| Classrooms and offices | Add storage, refresh finishes, and improve room flexibility | Helps one room serve more programs | Protect acoustics, technology, and future layout changes |
| Exterior and roof | Resolve water-management issues and repair deteriorated areas | Protects the building and interior finishes | Do not cover a moisture problem before its source is addressed |
Refresh the spaces people use most
High-use areas often provide the clearest return on the church’s investment. A fellowship hall that can host a meal, meeting, class, or neighborhood event may deserve attention before a room used only occasionally. Durable flooring, protected corners, practical storage, and easy-to-clean surfaces can reduce ongoing maintenance demands.
Design decisions should respect the building’s character. A renovation can update finishes and improve function without removing every familiar detail. This is especially important for churches with historic features, long-standing gathering traditions, or rooms that carry meaning for the congregation.
How Can a Church Control Renovation Costs?
Cost control starts before construction with a defined scope, realistic priorities, and decisions made in the right order. A vague project can produce repeated revisions, unexpected allowances, and work that does not match the congregation’s most important needs. A clear scope lets the church compare options and decide what belongs in the first phase.
Define the scope before choosing finishes
First decide what the project must accomplish. Then review layout, building systems, surfaces, lighting, storage, and design details. Choosing paint colors or flooring before confirming the underlying work can lead to rework. Ask which decisions must be made early and which can remain flexible until the scope is confirmed.
Keep alternates visible
A contractor can organize optional work as alternates rather than mixing every idea into one unclear total. For example, a board may approve a core repair and keep a room refresh, specialty finish, or additional storage option available if funding permits. This keeps the project honest without losing the ideas that matter to the congregation.
Choose durable materials for the way the church operates
Low initial cost is not always the lowest long-term cost. A busy church may need materials that tolerate frequent cleaning, furniture movement, food service, and varied users. Review durability, maintenance, repairability, and replacement availability with the design and construction team.
Lighting is another place to evaluate the complete operating picture. The U.S. Department of Energy explains that lighting choices affect energy use and operating costs. Use current guidance from ENERGY STAR and other qualified sources when comparing equipment, and ask the project team to account for installation, controls, maintenance, and the way each room is used.
When Should a Church Renovation Use a Design-Build Contractor?
A design-build contractor can be useful when the church needs one coordinated team to connect planning, design decisions, estimating, and construction. This approach is especially helpful when several spaces or trades are involved and the board wants a clearer path from the first conversation to the finished work.
JM Remodeling & Construction, LLC describes its church work as including exterior and roofing updates, interior remodeling, layout and staircase redesign, flooring and finishing, and accessibility-focused improvements. Review the Milwaukee church retrofit and renovation services page to see how those project needs fit within the company’s commercial capabilities.
Ask questions that reveal coordination quality
When comparing contractors, ask:
- Who will define the scope and coordinate design decisions?
- How will the team protect worship services, classrooms, offices, and community events during construction?
- How will changes, allowances, alternates, and selections be documented?
- Which work should be completed first to protect the building?
- Can the project be phased without creating a disconnected result?
JM Remodeling has served residential and commercial property owners since 1990 and identifies itself as licensed, bonded, and insured. The company’s Milwaukee commercial remodeling services page provides additional context for organizations considering a coordinated remodeling partner.
Have questions about phasing, materials, or a church facility walkthrough? GET IN TOUCH with JM Remodeling & Construction, LLC at 414.354.2800.
Plan Accessibility, Safety, and Long-Term Operations
Accessibility and safety should be part of the initial scope, not an item added after the design is finished. Review entrances, routes between rooms, stairs, restrooms, lighting, flooring transitions, handrails, and the way visitors move through the building. Requirements can vary with the building, project, and jurisdiction, so churches should confirm details with qualified design and construction professionals.
The U.S. Department of Justice publishes current information about accessibility under the Americans with Disabilities Act at ADA.gov’s Title III resource. This article is not legal advice, but the resource is a useful starting point for identifying questions that should be reviewed early.
Think about the full visitor experience
A visitor may notice more than the sanctuary. The route from parking to the entrance, the condition of the doorway, the restroom path, the lighting in a corridor, and the ease of finding a classroom all affect whether the building feels usable. Small improvements become more valuable when they remove friction from several parts of a person’s visit.
Protect future flexibility
Church programs change. A room that currently serves as a classroom may later support a meeting, counseling conversation, community program, or child-care activity. Favor layouts, storage, lighting, and furnishings that allow more than one use when the building and budget permit it.
How Should a Church Phase Renovation Work?
A phased renovation should follow building risk, ministry priorities, and construction logic rather than simply dividing the wish list into equal pieces. Some work must happen before finishes. Some improvements share mobilization, demolition, or inspection steps. A contractor can help the church group related work so the sequence is practical.
- Assess: Walk the property, record visible conditions, and identify questions that require further investigation.
- Prioritize: Separate protect, improve, and enhance items, then select a first-phase objective.
- Scope: Document rooms, materials, systems, access needs, schedule limits, and project exclusions.
- Plan: Review design choices, alternates, construction sequencing, temporary arrangements, and funding.
- Build: Complete the approved phase with clear communication about access, changes, and next decisions.
- Review: Record maintenance information and use the finished phase to guide future improvements.
Church leaders who are still defining the funding path can also review JM Remodeling’s guide to financing a church renovation. That article covers the relationship between scope, funding, reserves, lender conversations, and project planning. Keeping the scope and funding conversation connected can help a church avoid approving a vision that its first phase cannot support.
For project examples and visual context, visit the JM Remodeling project gallery. A gallery cannot replace a site-specific discussion, but it can help a board identify the kinds of layout, finish, and exterior questions it wants to bring to an estimate meeting.
Ready to turn your church renovation ideas into a clear first phase? Call 414.354.2800 or GET A FREE ESTIMATE from JM Remodeling & Construction, LLC.
Frequently Asked Questions
What is the first step in a church renovation?
The first step is to define the facility’s priorities and document the condition of the spaces involved. Separate urgent protection work from functional improvements and optional enhancements before requesting an estimate.
How can a church renovate without closing the entire building?
A church can often use phased construction, temporary room assignments, and a schedule built around worship services and community programs. The contractor should review access, dust control, noise, safety, and temporary routes before work begins.
Which church renovation ideas should be completed first?
Start with work that addresses safety, water intrusion, structural concerns, accessibility questions, or building conditions that could create a larger repair. Then prioritize the rooms that support the most important church and community activities.
Can church renovation work be completed in phases?
Yes. A phased plan can group work by building risk, room use, trade coordination, and available funding. The full vision should be documented early so each phase supports a coherent long-term result.
What should a church ask a remodeling contractor?
Ask how the contractor will define the scope, coordinate trades, protect active programs, document changes, manage alternates, and sequence the work. Also confirm the contractor’s relevant experience, licensing, insurance, and process for estimates.
JM Remodeling & Construction, LLC helps Milwaukee-area organizations plan commercial remodeling and church renovation projects with a focus on practical scope, coordinated work, and lasting function. Request a FREE estimate today!