
A floor that slopes, dips, or feels springy can make you wonder about the cost to fix sagging floor joists. There is no reliable one-size price: the work depends on why the floor is moving, how much of the framing is affected, how accessible it is, and whether related damage must be addressed. A careful assessment is the first step toward a useful estimate and a repair that addresses the cause, not just the visible symptom.
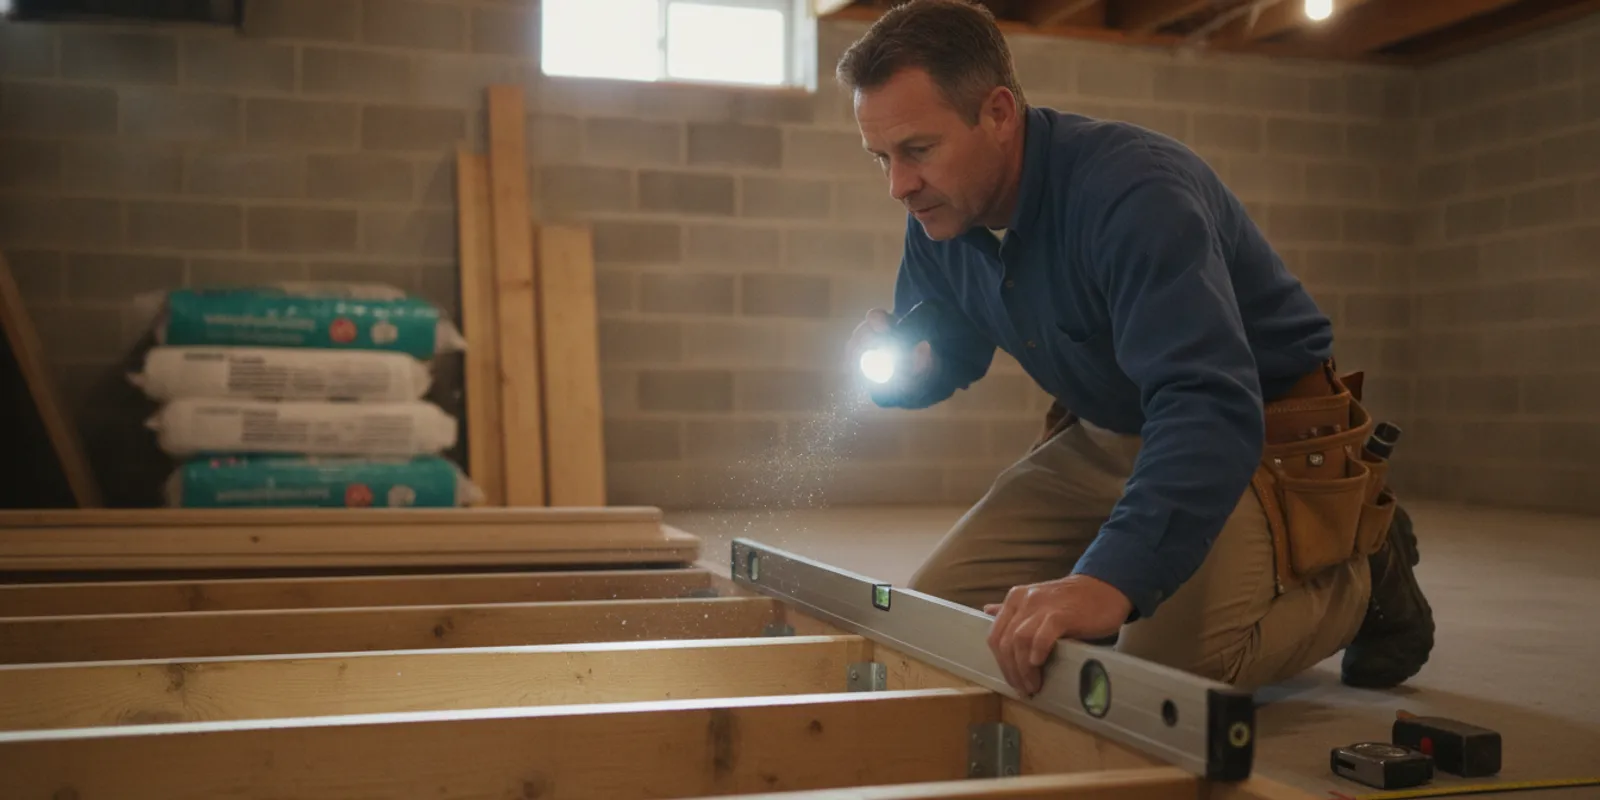
What determines the cost to fix sagging floor joists?
Floor joists carry the floor above and transfer its loads to the supporting structure. When a floor sags, the repair may involve one joist, a larger section of framing, a support point, or more than one underlying issue. The final scope is based on what inspection reveals. Before anyone can give a meaningful project estimate, they need to understand both the condition and the area it affects.
These factors commonly shape the work and its cost:
- Extent of the affected area. A localized problem may call for a different scope than a dip that runs across several rooms or a long span. The number and length of affected framing members matter.
- Cause of the movement. A joist can be damaged, undersized for its span, altered, or inadequately supported. Moisture, a failing support, or changes made during earlier work may also contribute. The visible sag alone does not identify the cause.
- Access to the framing. Joists exposed in an unfinished basement or crawl space are generally easier to inspect than framing concealed behind a finished ceiling. Limited access can require additional preparation and careful opening of finishes.
- Repair approach. Depending on the condition, a project may involve reinforcing or replacing framing, adding or correcting support, or addressing a combination of conditions. Those approaches are not interchangeable; the structure and loads determine what is appropriate.
- Related damage or work. If moisture or deterioration is involved, that issue may need attention as part of the plan. Flooring, drywall, trim, plumbing, electrical components, and other nearby finishes can affect sequencing and restoration.
- Building use and coordination. A repair in a home, rental property, or commercial space may have different access, occupancy, and scheduling considerations. A larger building can also require coordination across rooms or tenants.
Think of two common situations. In one, a small, accessible area of basement framing shows a clearly localized problem, and the estimate can focus on a limited repair. In another, a finished ceiling hides the framing beneath a long, uneven hallway and adjacent rooms. The second assessment may need exploratory access, and the eventual scope could change if concealed conditions are found. These examples are not price quotes; they show why the same visible symptom can lead to different work.
That is why broad online price ranges should be treated cautiously. A figure for one localized repair may not describe a multi-joist correction, a concealed condition, or work that includes related repairs and finish restoration. JM Remodeling uses estimate-based planning rather than unsupported service dollar pricing. An on-site review can clarify what is included and what remains uncertain.
How does the cost to fix sagging floor joists vary by severity?
A change in floor level does not automatically mean a building is unsafe, but it should not be ignored. The movement may have developed slowly, or it may be associated with a more active structural problem. Pay attention to whether the condition is changing and whether other signs appear at the same time.
It helps to distinguish a symptom from a diagnosis. A dip in the finish floor tells you where movement is noticeable, but the source may be below it, at a bearing point, or in a concealed area. Even two rooms with similar slopes can have different causes and require different scopes. An assessment should consider the floor above and the accessible framing below, along with the direction and extent of the span. If the cause is not visible, the contractor can explain what additional access or evaluation would be needed before finalizing a repair plan.
For property owners, this is also a reason to avoid treating a quoted repair as a commodity. A useful estimate explains what the contractor observed, the portion of the structure included, and what is not yet known. If two proposals differ, ask each contractor to clarify their assumptions before comparing totals. One may include opening and restoring a finished ceiling while another may cover only exposed framing; one may address a contributing moisture condition while another excludes it. The written scope is the basis for an informed comparison.
Helpful observations include:
- Where the floor feels soft, slopes, or bounces, and whether the condition is localized or crosses a larger area.
- Whether doors or windows nearby have begun sticking or no longer align as they did before.
- Whether cracks in walls, ceilings, or finishes are new, widening, or appearing alongside the floor movement.
- Whether the basement, crawl space, or nearby materials show signs of moisture, staining, or deterioration.
- Whether a renovation, plumbing leak, heavy equipment installation, or other change preceded the problem.
A short observation log can make this information easier to share. Record the room, approximate location, and date you first noticed the issue. If you can safely take a photo from the same position on different days, it may help illustrate visible change. Avoid placing objects on the floor to test it or repeatedly walking over a potentially weak area. For a business or apartment building, note which units or occupied rooms are involved so the assessment can be planned with appropriate access.
These clues can help a contractor understand where to investigate, but they do not establish a diagnosis. Avoid making structural changes, jacking a floor, or adding supports based only on a do-it-yourself assessment. Raising a floor too quickly or in the wrong location can create additional damage. If there is sudden movement, a major new crack, or another immediate safety concern, keep people away from the affected area and seek prompt professional evaluation.
Which repair approach might an inspection identify?
The right repair depends on the framing layout, the condition of the wood, the span and loads, and the source of the movement. A contractor should explain the observed condition and connect the proposed work to it. Common approaches can include one or more of the following, but an inspection is needed to determine suitability.
Reinforcing an existing joist
When a joist is still sound enough to retain, reinforcement may be considered. The exact method and length of reinforcement depend on the damaged area and the structural design. Simply fastening a board alongside a joist is not a universal fix: the condition, connections, and support points all matter.
Replacing damaged framing
If a joist is substantially deteriorated or otherwise cannot serve its purpose, replacement may be part of the scope. Access and the framing around it affect how the work can be completed. Nearby utilities and finished surfaces can also influence the sequence.
Correcting or adding support
A sag may relate to a support point or a longer span. In those cases, the plan may address the support rather than, or in addition to, the joist itself. The load path must be considered; placing a post under a convenient spot without evaluating what is below it is not a substitute for a structural plan.
Addressing a contributing condition
If moisture, deterioration, or an earlier alteration contributed to the problem, correcting the framing without addressing that factor may leave the underlying issue unresolved. Ask how the proposed scope handles the suspected cause, what additional evaluation may be needed, and which items are outside the estimate.
JM Remodeling serves residential and commercial property owners in Milwaukee and Southeastern Wisconsin, with in-house employees across major trades and experience that includes structural-repair work. A broader remodeling team can also help coordinate related building work when it falls within the agreed project scope. Learn about the company’s design-build remodeling approach and its Southeastern Wisconsin service area. Property owners coordinating a larger project can also review JM’s commercial remodeling services.
What should you compare in estimates?
Comparing totals alone can hide important differences. Ask each contractor to describe the suspected problem, the intended repair, and the work assumed in the estimate. Use the conversation to identify what is confirmed, what may require opening a finished surface, and what would trigger a change in scope.
| Estimate item | What to check | Why it matters |
|---|---|---|
| Observed condition | Does the estimate describe where the sag or damage was found and which framing is affected? | A clear description helps you see whether the proposal addresses the same area and concern. |
| Repair method | Does it explain whether the plan involves reinforcement, replacement, support work, or another approach? | The approach should relate to the observed condition rather than only cover the visible floor surface. |
| Access and demolition | Are opening ceilings, removing obstructions, and protecting nearby areas included or excluded? | Concealed framing can change the work after access is created. |
| Related conditions | Does the estimate state how moisture, deterioration, or other suspected causes will be handled? | Repairing framing without addressing a contributing condition may not resolve the whole problem. |
| Finishes and restoration | Are flooring, drywall, trim, paint, and cleanup part of the scope or handled separately? | Structural work and returning a finished room to service may be different portions of a project. |
| Unknowns and next steps | What findings could change the plan, and how will added work be reviewed and approved? | A defined process makes it easier to understand decisions if concealed damage is uncovered. |
Request a written scope that distinguishes the repair from optional or separate work. If a contractor cannot yet confirm a hidden condition, the estimate should make that limitation understandable rather than imply certainty. You can also ask who will perform each part of the work, how the project will be sequenced, and what access the crew will need. If the structural repair is part of a broader update, review the sequence before choosing finishes; JM’s home renovation ideas offer a starting point for thinking about related improvements.
For example, suppose one proposal includes a limited exploratory opening and a separate approval point before any expanded repair, while another assumes the entire concealed area can be addressed without further review. Those are different risk and decision processes even if their initial totals appear similar. Ask what happens if the opening reveals more damage, who explains the finding, and whether you will receive a revised written scope. Also separate structural work from finish restoration in your comparison. A lower initial total may simply leave drywall repair or flooring work to be arranged later.
How does access affect a repair estimate?
Access is one of the most practical variables in structural repair. If the joists are visible from an unfinished basement, a contractor may be able to inspect a larger area without removing a ceiling. If the framing is concealed, the team may need to open a limited section to see the condition. The estimate may describe that exploratory work separately from repairs that can only be defined after the framing is visible.
Before a site visit, clear a safe path to the basement, crawl space, or affected room. Move stored items away from the area if it is practical. Do not remove finishes or disturb wiring, pipes, insulation, or structural components to prepare; those tasks can create hazards or obscure useful evidence. If the access point is locked or shared with tenants, arrange access in advance.
For an occupied home or business, talk through how the work may affect the rooms above and below the repair. Confirm whether furniture must be moved, whether the area can stay in use, and how dust and debris will be managed. These details may not change the structural repair itself, but they matter to planning and to understanding the full project scope.
Think about access from both sides of the floor. An unfinished basement may make the underside visible, but stored items, mechanical equipment, low clearance, or a finished portion can still limit where a crew can work. Above, built-in cabinets, appliances, or occupied rooms may affect protection and staging. For a commercial space, ask how the affected area will be separated from customers, staff, or tenants and whether work needs to be coordinated around operating hours. These are practical planning questions, not proof that a particular repair is needed.
How should you prepare to request an estimate?
A few clear details help the contractor focus the inspection. You do not need to diagnose the structure yourself. Instead, share what you have noticed and when it began.
- Mark the area. Note the rooms or locations where the floor slopes, bounces, or feels different. A simple sketch can help if the affected area spans multiple rooms.
- Describe the timeline. Say whether the condition has been present for years, appeared recently, or seems to be changing. Mention any event that may be related, without assuming it caused the problem.
- Gather relevant records. If you have previous inspection notes, renovation documents, or information about a past leak or repair, make them available. Do not delay requesting an assessment just because you lack paperwork.
- Identify access constraints. Explain whether the basement is finished, whether there is a crawl space, and whether tenants, equipment, or business hours affect access.
- List your questions. Ask what appears to be causing the sag, what the proposed work will correct, what remains uncertain, and whether finish restoration is included.
For a commercial property or apartment building, include the affected unit or area, the building’s occupancy needs, and any limits on access or work hours. For a house, let the contractor know which rooms are above the affected framing and whether the basement ceiling is finished. Accurate context supports a more useful conversation without forcing you to make a technical judgment.
It can help to group your questions into three topics. First, ask about the finding: which part of the floor system appears affected, and what evidence supports that conclusion? Next, ask about the work: what will be repaired, what is excluded, and how will any concealed condition be handled? Finally, ask about logistics: how long access may be needed, what rooms or routes should remain clear, and whether the estimate includes cleanup or finish repair. You do not need technical terms to ask for an explanation in everyday language.
What should you expect during the repair process?
Each project is different, but a well-defined process typically begins with an assessment and a clear scope. The contractor reviews the floor and accessible framing, gathers details about the building, and identifies whether more investigation is needed. The estimate should explain the expected work and note relevant assumptions.
After the scope is agreed, the work plan can account for protection and access, structural repair, and any finish work included. For one- and two-family dwellings in Wisconsin, the Wisconsin Department of Safety and Professional Services explains that its Uniform Dwelling Code program governs those homes and includes construction standards and inspection procedures. Review the applicable Wisconsin UDC resources with your contractor, especially if permits or inspections may apply. If opening a concealed area reveals a condition that changes the plan, ask for an explanation and a revised scope before additional work proceeds. The repair should be evaluated in relation to the problem identified, rather than judged only by whether the floor looks level immediately afterward.
It is also useful to discuss how the crew will keep the site organized, which areas need to remain clear, and what will happen at the end of the project. A structural repair may not include replacement flooring or repainting unless those items are specifically included. Clarifying these details early helps prevent different expectations about what the completed work means.
As the project moves from assessment to work, keep a copy of the agreed scope and any approved changes. If the plan includes more than one phase, confirm what must happen before the next phase begins, for example, whether access or additional evaluation is needed before finish surfaces are restored. At completion, ask what work was performed, whether any follow-up is recommended, and which finish items remain outside the project. A clear closeout helps you understand what was addressed and what is still a separate maintenance or repair question.
When should you call a professional?
Arrange an assessment if a floor is visibly sagging, increasingly uneven, unusually bouncy, or changing along with cracks or sticking doors. A prompt evaluation is especially sensible when you suspect moisture or deterioration, or when the condition appeared suddenly. A professional can inspect the accessible structure and determine whether further evaluation is appropriate.
JM Remodeling provides remodeling and structural solutions for residential and commercial property owners in Milwaukee and Southeastern Wisconsin. For background on its broader project capabilities, see its remodeling and construction services. If you are planning more than one type of building repair, explain the full set of concerns so the team can discuss which work fits its services and how it may be coordinated.
Ready to discuss the issue? Request a FREE estimate today! or call 414.354.2800.
Frequently Asked Questions
Can you estimate the cost to fix sagging floor joists from a photo?
A photo can show where the floor appears uneven, but it usually cannot confirm the joist condition, support, span, or hidden causes. An in-person assessment is needed to define the repair and produce a project-specific estimate.
Does a sagging floor always mean the joists need replacement?
No. The cause may involve a joist, a support point, a contributing condition, or a combination. Reinforcement, replacement, support work, or another solution may be considered after the framing and load path are assessed.
Can I fix sagging joists by adding a post?
Do not assume that an added post is appropriate. Its placement, the load it carries, and the structure beneath it all matter. Have the condition evaluated before adding supports or attempting to raise the floor.
Will fixing the joists make my floor perfectly level?
That depends on the building and the repair plan. The goal is to address the structural condition identified, but the scope may not include correcting every long-standing variation in the floor or restoring finishes. Ask what result the proposed work is intended to achieve.
Is floor finish replacement included in a structural repair?
Not necessarily. The estimate should state whether flooring, drywall, trim, paint, and other finish restoration are included, excluded, or handled as separate work. Confirm this before agreeing to the project.
Ready to discuss a sagging floor?
Share where the floor is moving, when you first noticed it, and what access is available below it. JM Remodeling can discuss an assessment for your Milwaukee-area residential or commercial property and help clarify the appropriate next step.