
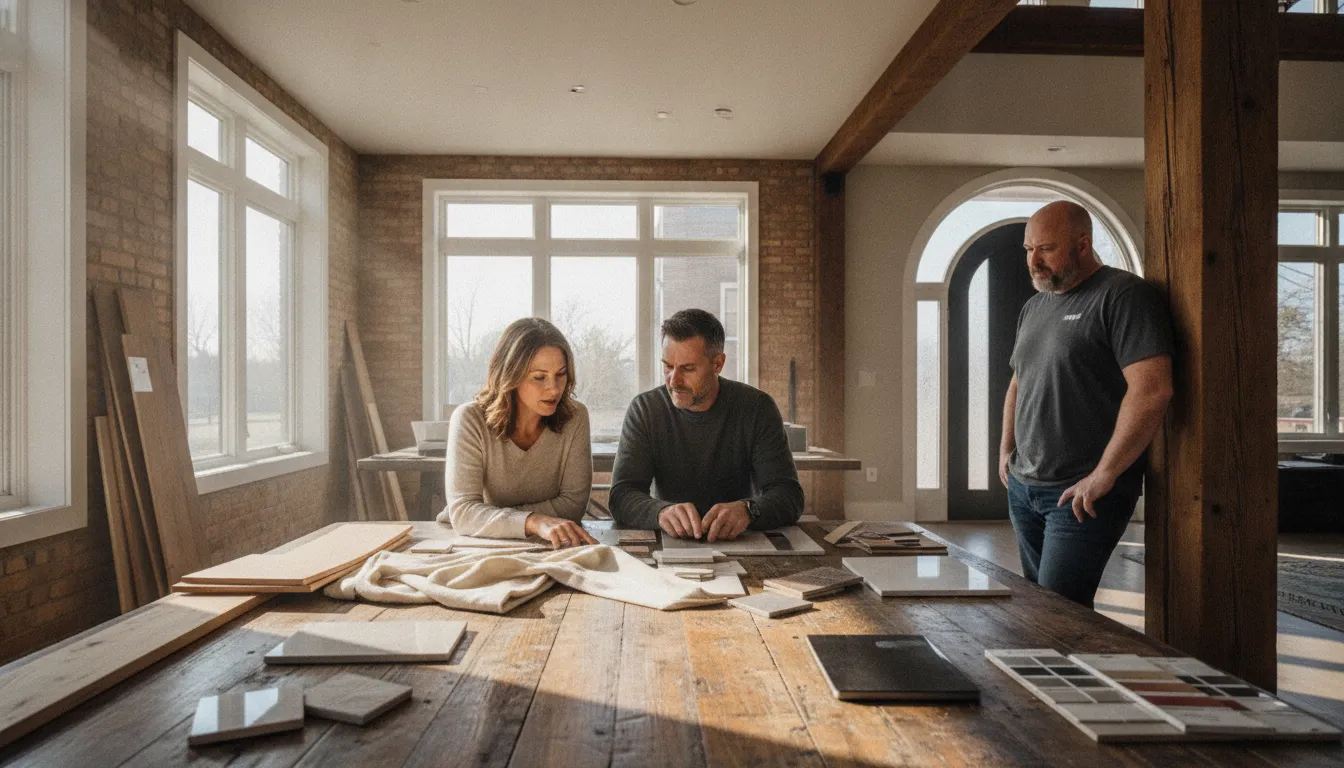
If you are wondering what is a design build firm, the short answer is this: it is one company that coordinates both the design and construction of a remodeling or building project. Instead of hiring a designer or architect first and then finding a separate builder, you work with one integrated team from early planning through construction and closeout.
Request a FREE estimate today! and discuss your remodeling goals with a coordinated Milwaukee-area team.
That structure can make a complicated project easier to organize, but it does not remove the need for careful planning. The right firm still needs to understand your goals, document the scope, explain the process, and coordinate the work responsibly. For Milwaukee-area homeowners and property owners, the most useful question is not simply whether design-build is popular. It is whether an integrated team fits the way your project needs to be planned and built.
Below, we explain how the model works, how it compares with a more traditional approach, and what to look for when evaluating a local design-build firm.
What Is a Design-Build Firm? A Clear Definition
A design-build firm brings design and construction together under one organization. The same project partner helps shape the concept, develop the plans, coordinate the details, and manage the construction work. Depending on the firm and project, that may include designers, estimators, project managers, and skilled trade professionals working together rather than operating as separate companies.
For a property owner, the main difference is the relationship between the planning and building phases. In a separated design-bid-build arrangement, the owner may hire an architect or designer, receive a set of plans, and then seek a contractor to build those plans. That can be a sensible structure for some projects. It also means the owner is responsible for coordinating more than one major relationship. If a field condition, material decision, or constructability question affects the plans, communication may need to move between multiple parties.
With design-build, the design and construction perspectives can be considered together earlier. A builder can flag practical site or installation questions while the project is still being shaped. A designer can keep the owner’s goals visible as construction details are developed. This does not guarantee that every issue will disappear, but it can create a clearer path for discussing scope, feasibility, selections, and responsibilities.
What does one project partner mean?
Design-build is often described as an all-in-one approach because the owner has one primary firm to contact about the overall project. The contract structure, staffing, and exact responsibilities vary, so a prospective client should ask what the firm actually handles. The phrase should describe a real process, not just a marketing label.
At JM Remodeling, the design-build model is presented as a way to coordinate remodeling under one roof. Its Milwaukee design-build remodeling services are intended for property owners who want design and construction considered together. A consultation should clarify the project’s scope, the people involved, and how decisions move from concept to construction. JM Remodeling is also licensed, bonded, and insured, and its manufacturer certifications support the training behind selected installation work. Ask the firm which credentials apply to your project and request the relevant details during the estimate process.
What a design-build firm does not mean
A design-build firm is not automatically the least expensive option, the fastest option, or the right fit for every job. Project complexity, site conditions, material selections, approvals, availability, and the firm’s own systems all affect the experience. A strong evaluation looks beyond the label and asks how the company communicates, documents the work, coordinates trades, handles changes, and stands behind completed work.
How Does the Design-Build Process Work?
Every company organizes projects differently, so ask for a clear explanation before signing anything. JM Remodeling describes a process that moves from an initial conversation to project-specific planning, construction, and warranty coverage. The following sequence shows how that type of integrated workflow can work in practice.
- Start with a sales consultation. The first conversation should establish what you want to change, why the project matters, how the property is used, and what constraints may affect the work. Share inspiration, functional priorities, concerns about the existing space, and any timing considerations. This is also the point to ask who will be involved after the consultation.
- Develop a detailed, project-specific bid. A useful bid should reflect the actual scope rather than a generic allowance. It should help you understand what is included, what selections or conditions remain open, and which decisions could change the project. A design-build team can consider construction implications while developing the scope.
- Plan the timeline and warranty coverage. Before work begins, discuss the expected sequence, decision points, owner responsibilities, and how the firm handles warranty questions. JM’s documented process includes timeline and warranty planning. The exact schedule and coverage should be confirmed for the specific agreement.
- Execute the project with coordinated trades. Construction may involve multiple specialties, especially when a remodel touches structure, plumbing, electrical systems, roofing, siding, or finished interiors. JM describes an in-house workforce that includes journeymen carpenters, plumbers, electricians, restoration specialists, roofers, siders, and sheet-metal workers. Ask any firm whether trades are employees, regular partners, or subcontractors, and who coordinates their work.
- Complete the work and use the warranty process. Closeout should include a review of completed work, remaining items, care information where relevant, and a clear contact for warranty questions. JM describes labor warranties, factory warranties, and optional extended warranties as part of its service approach. Coverage varies, so read the written terms instead of relying on a general promise.
The advantage of this sequence is not that it makes remodeling automatic. The advantage is that design questions, construction questions, and owner decisions have a more connected path. Good communication remains essential at every stage.
Design-Build vs. Traditional Remodeling Approaches
There is no single project-delivery method that fits every property. Comparing the working structure can help you choose based on the amount of coordination your project requires, not just on a familiar label.
| Project consideration | Integrated design-build | Separate designer and builder |
|---|---|---|
| Primary coordination | One firm coordinates design and construction. | The owner coordinates relationships between separate firms. |
| Communication | Questions can move through one project team and one main contact. | Information may need to be relayed between the designer, owner, and builder. |
| Constructability | Construction input can be considered while the design and scope are developed. | The builder reviews a design created outside the construction company. |
| Accountability | The design-build firm is responsible for the services described in its agreement. | Responsibilities are divided across separate agreements and companies. |
| Owner involvement | You still make important decisions, but the firm may coordinate more of the process. | You may have more direct control over choosing and managing each provider. |
When an integrated model can help
A single coordinated team can be useful when your project involves many connected decisions. For example, an addition may affect structure, exterior appearance, heating or electrical systems, and interior finishes. A commercial buildout may require the same type of coordination across building systems, layout, accessibility, and daily operations. Having design and construction perspectives in the same workflow may make it easier to identify questions before work reaches the field.
When another approach may fit
Some property owners already have a trusted architect or designer and want to select a builder independently. Others may need a highly specialized design professional for a narrow project or a contractor for a clearly defined repair. In those situations, a separate approach may be appropriate. The important point is to understand who owns each decision, who documents changes, and who is responsible for coordinating the work.
Ask each prospective provider how the structure affects your role. You should know whether you will have one main contact, how revisions are priced or documented, how field questions are resolved, and what happens if existing conditions differ from the initial assumptions.
Is a Design Build Firm Right for Your Project?
Design-build can be a useful fit when a project requires ongoing coordination between the desired result and the way the work will be constructed. It is especially worth considering when several rooms, systems, or trades are connected. The decision should still be based on the firm’s experience, communication, written scope, and ability to handle your specific property.
Residential remodeling
Homeowners often want a remodel to improve both function and appearance. A kitchen, bathroom, home office, addition, or whole-home project may involve layout choices, finish selections, plumbing, electrical work, carpentry, and connections to the existing building. An integrated team can help bring those decisions into one planning conversation. JM’s residential remodeling services in Milwaukee cover a range of interior and exterior projects.
Complex or structural work
Existing conditions matter in remodeling. Older properties, additions, changes to load-bearing elements, water damage, and other concerns may require careful investigation before a scope is finalized. Do not assume a property has a structural issue without an appropriate assessment. If a project does involve a documented concern, ask how the firm evaluates it and coordinates the related work. JM also provides structural repair services in Milwaukee for projects where structural expertise is relevant.
Commercial and community properties
Design-build is not limited to single-family homes. Apartment buildings, churches, retail businesses, and other commercial properties may need a coordinated approach that accounts for use, access, occupants, operations, and the building itself. JM’s commercial remodeling and buildout services reflect that broader customer base.
When to look for a different specialist
A design-build firm may not be the best match if your project needs a specialized service the company does not provide. It may also be a poor fit if you already have a design team you want to retain or if the work is too small for the firm’s process. Ask direct questions early. A reputable firm should be able to explain what it handles, what it does not handle, and when another professional should be involved.
How to Evaluate a Design-Build Firm in Milwaukee
Once you understand the model, compare firms by process rather than by a slogan. A thoughtful first conversation should help you determine whether the company has relevant experience and whether its working style fits your project.
- Review similar work. Look for projects with comparable scope, property type, age, systems, and finish expectations. A portfolio should help you understand the firm’s range, not just show its most polished photographs.
- Ask who will handle each phase. Find out who leads the design discussion, develops the bid, manages construction, coordinates trades, answers field questions, and conducts closeout. Clarify whether the people introduced in the sales process remain involved later.
- Request a clear written scope. The proposal should describe the work in enough detail for you to compare what is included and what remains undecided. Ask how allowances, selections, changes, exclusions, and existing-condition discoveries are documented.
- Discuss communication. Ask how often you receive updates, where decisions are recorded, who your main contact is, and how urgent issues are escalated. Clear communication is part of the service, not an extra afterthought.
- Understand staffing and coordination. If a project involves multiple trades, ask how the company schedules and supervises them. JM describes an in-house workforce across several trades. Other firms may use a different structure. The important point is that you understand who is responsible for coordination.
- Read warranty terms. Ask what labor, manufacturer, and optional extended warranties cover, how long they apply, and how a request is submitted. Keep the written terms with your project records.
- Confirm credentials and local fit. Make sure the firm is licensed, bonded, and insured as applicable to the work, and ask for documentation when appropriate. Manufacturer certifications can provide additional evidence of training for specific products. JM Remodeling highlights certifications including CertainTeed Master Shingler Installer, VSI Certified, Installation Masters Certified, Mastic Certified, Simonton Certified, and Residential Certified Installer. Also confirm that the firm serves your community and understands the property type involved. JM’s documented service area includes Milwaukee and Southeastern Wisconsin communities such as Wauwatosa, Brookfield, Fox Point, Shorewood, and Whitefish Bay. You can review its Southeastern Wisconsin service areas before reaching out.
For projects involving older construction or a possible structural concern, ask what investigation is needed before the bid is finalized. The goal is not to predict every condition. It is to create a process for identifying questions, making decisions, and documenting the agreed scope.
GET A FREE ESTIMATE from JM Remodeling before you finalize your project-delivery plan, scope, or material selections.
Frequently Asked Questions About Design-Build Firms
Are design-build firms worth it?
They can be a good fit when a project needs close coordination between design decisions and construction work. The value depends on the firm’s experience, communication, scope, staffing, and warranty process. Compare the actual service and agreement rather than assuming every design-build firm works the same way.
What is the difference between an architect and a design-build firm?
An architect typically focuses on design and documentation, while a design-build firm combines design services with construction responsibility under one organization. Some projects appropriately use an architect and a separate builder. The right choice depends on the project requirements, the professionals involved, and how you want responsibilities coordinated.
Are design-build firms more expensive?
There is no universal answer. Project cost depends on scope, property conditions, materials, systems, labor, and the agreement with the firm. Design-build should not be presented as automatically cheaper or more expensive. Ask for a project-specific bid and confirm what it includes before comparing proposals.
How does a design-build process work?
A design-build process commonly starts with a consultation, continues through scope and design development, and then moves into coordinated construction and closeout. JM Remodeling describes consultation, a detailed project-specific bid, timeline and warranty planning, in-house execution, and warranty coverage as parts of its process.
Can design-build firms work on commercial properties?
Yes. Some design-build firms serve both residential and commercial customers. Commercial projects may include apartment buildings, churches, retail spaces, offices, or other buildouts. Ask whether the firm has experience with your property type, access needs, occupants, and operating constraints.
Plan Your Milwaukee Design-Build Project
A design-build firm can give you one coordinated path from early ideas to completed construction, but the quality of that experience depends on the team and the scope. JM Remodeling & Construction, LLC has served Milwaukee and Southeastern Wisconsin since 1990, with design-build remodeling for residential and commercial property owners.
Bring your goals, property questions, and preferred next steps to a consultation. JM can review the project and prepare a project-specific estimate based on its requirements.
Request a FREE estimate today! You can also call 414.354.2800.