
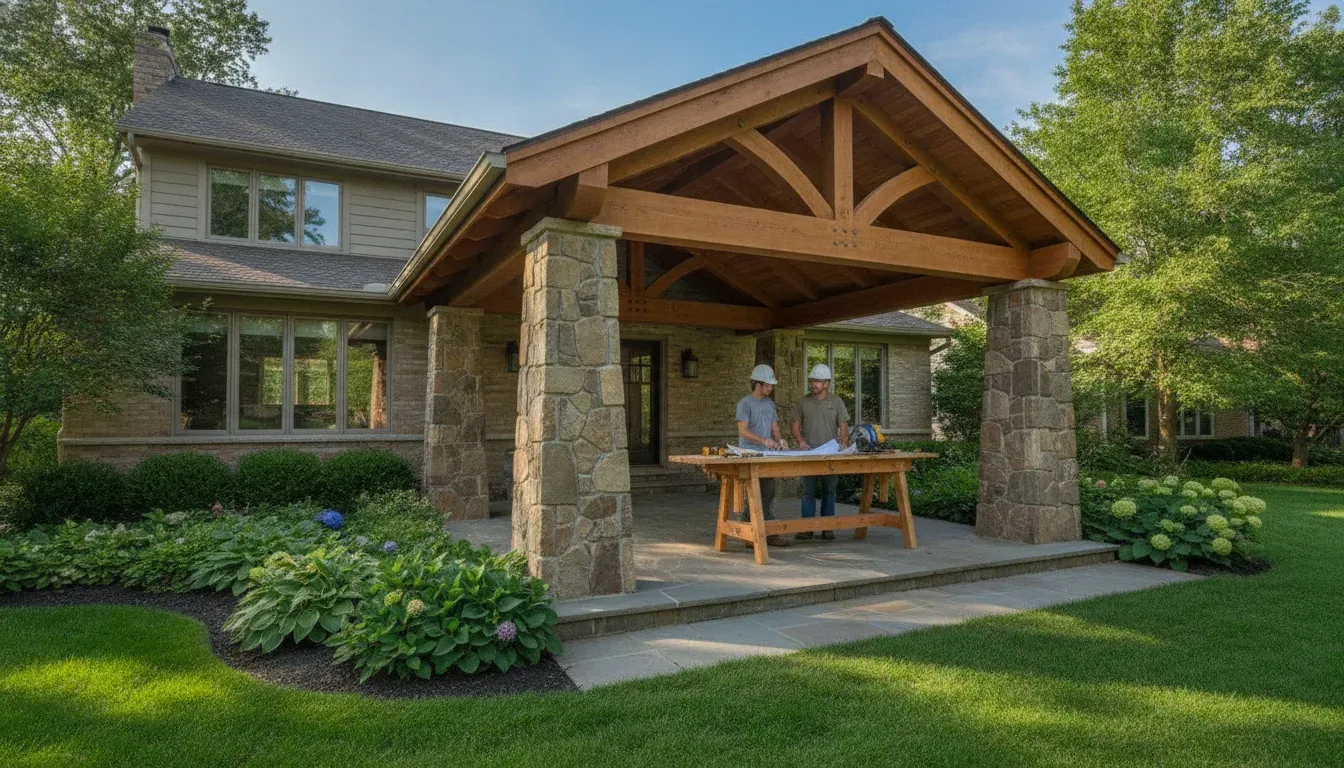
A porch can be a simple entry landing, a sheltered gathering space, or a larger outdoor living area. Those uses can require very different designs, materials, and construction steps, so a reliable answer starts with the project scope rather than a generic price range.
Request a FREE estimate today!
So, how much does it cost to build a porch? In the Milwaukee area, the answer depends on factors such as the porch size and height, whether it is open or covered, the materials and finishes, site access, and the condition of any existing structure. A project-specific estimate is the best way to connect those choices to a realistic budget.
Planning is especially important when updating an older home or tying new work into an existing entry, deck, or foundation. Before comparing options, it helps to understand which parts of the design and site typically have the greatest effect on the project scope.
How Much Does It Cost to Build a Porch in Milwaukee?
There is no single answer to the question, “how much does it cost to build a porch?” A porch estimate depends on the structure being planned, the home it connects to, the site, and the level of finish you want. Two projects with similar footprints can require very different scopes of work.
Size, height, and structure
The porch footprint is an obvious starting point. A larger platform generally requires more framing, decking, railing, footings, and labor. Height matters as well. A porch raised above grade may need stairs, guardrails, additional support, and more involved foundation work than a low platform. The connection between the porch and the house also needs to be planned carefully so the new structure functions safely and looks intentional.
Open or covered design
An open porch or deck has a different scope from a covered porch. Adding a roof introduces posts, beams, roofing, flashing, drainage, and a carefully planned tie-in to the existing home. Ceiling finishes, lighting, fans, screens, or other outdoor-living features can add further coordination. JM Remodeling designs and builds custom Milwaukee porch and deck projects, including covered porches and related outdoor improvements.
Roof complexity, access, and site conditions
A simple roofline is usually easier to frame and integrate than a design with multiple slopes, complicated connections, or architectural details. Access to the work area can affect planning too. Tight side yards, limited staging space, landscaping, fences, and difficult material paths may require additional protection and coordination.
Demolition and existing conditions
Updating an existing porch is not automatically simpler than building new. The project may include demolition, disposal, repairs, or careful reuse of portions that remain suitable. Milwaukee and Southeastern Wisconsin include many older homes, so existing framing, foundations, siding, drainage, and house connections can vary. That does not mean a particular home has a defect, but those conditions should be inspected before the scope is finalized.
A project-specific bid accounts for these details instead of relying on a generic online number. A design-build team can evaluate the existing structure, clarify the intended use, and coordinate the porch design with the construction requirements.
How Much Does It Cost to Build a Porch When Design Choices Change?
Material and design decisions shape more than the appearance of a porch. They also affect the amount of construction, the details that must be coordinated, and how the finished space will function through changing Milwaukee-area weather. That is why the answer to “how much does it cost to build a porch” depends on the complete scope rather than one standard price.
An open porch is generally a simpler outdoor platform, while a covered porch introduces additional planning for the roof, support posts, drainage, and the way the new structure connects to the home. A screened or enclosed space goes further by adding walls or screening, openings, and sometimes electrical or heating considerations. These are different project types, not merely finish upgrades.
| Choice | What it changes | Planning consideration |
|---|---|---|
| Open or covered | A covered porch adds overhead protection and the structural work needed to support it. | Consider shade, rain protection, roof connections, drainage, and the home’s existing structure. |
| Treated wood or composite | The decking material affects the visual character, maintenance approach, and installation details. | Choose based on appearance, upkeep expectations, exposure, and how the material fits the home’s design. |
| Basic or upgraded railings | Railing profiles, patterns, finishes, and materials add different levels of visual detail. | Balance safety, code requirements, sightlines, and the architectural style of the property. |
| Porch, screened, or enclosed room | Screening or enclosure adds a stronger separation from the outdoors and more components to coordinate. | Define whether the space is for seasonal use, extended comfort, entertaining, or year-round living. |
Finish details can shape the overall scope
Stairs, skirting, lighting, ceiling finishes, built-in seating, privacy features, and connections to existing walkways can all influence the design. None should be selected in isolation. For example, a railing should work with the porch surface and the home’s exterior, while a covered structure should direct water appropriately and complement the roofline.
JM Remodeling provides Milwaukee porch and deck design and construction for custom projects, including covered porches and updates to existing structures. A project-specific design conversation helps separate must-have functions from optional details before the bid is prepared.
What Extra Project Costs Should Milwaukee Homeowners Plan For?
The main porch structure is only one part of the project scope. When Milwaukee homeowners ask how much does it cost to build a porch, they should also ask what site work, approvals, or updates may be needed to complete the project safely and correctly. These items are not guaranteed requirements for every home. They depend on the design, property conditions, local review, and whether you are replacing an existing porch or building new.
Permits, code review, and site preparation
A porch project may require permit coordination or code review. The applicable requirements can depend on the porch design, its location, its relationship to the home, and the municipality. Site preparation may also be part of the scope. Grading, removing vegetation, protecting adjacent areas, or preparing a stable base can affect the work needed before construction begins. A project-specific review is more useful than assuming every property has the same requirements.
Demolition, disposal, and access
If an existing porch, landing, stairs, or railing is being replaced, the estimate may need to account for demolition and disposal. The condition of the old structure can influence how carefully it must be removed and what materials need to leave the site. Tight side yards, limited driveway access, landscaping, and the location of the work area may also affect staging and material handling. These are practical scope questions, not automatic surcharges.
Electrical, drainage, stairs, and railings
Some homeowners want lighting, receptacles, ceiling fans, or other electrical features included in the porch design. Those decisions should be discussed early so the work can be coordinated appropriately. Drainage is another question to raise, especially where the porch changes how water moves near the home. Depending on the height and layout, stairs and railings may be necessary for safe access and may require their own design and construction details.
When a structural review may be appropriate
An existing porch or the portion of the home supporting a new connection may warrant closer review, particularly when conditions are concealed or the structure is older. That does not mean a defect is present. It means the estimate should reflect what can be verified before work begins. JM Remodeling can evaluate whether the project involves updating an existing structure or new construction, then prepare a bid based on the confirmed requirements. See the company’s Milwaukee porch and deck design and construction services for a project-specific starting point.
Is It Cheaper to Build a Porch or Update an Existing One?
Updating an existing porch can be a different project from building a new one, but the lower apparent scope does not automatically mean a lower final cost. Reuse may be practical when the underlying structure is sound and the planned changes are limited. In other cases, bringing an older porch up to current expectations for safety, function, drainage, and appearance may involve several connected repairs.
The first step is a careful inspection rather than a cost assumption. A contractor should evaluate the posts and footings, framing connections, decking, railings, stairs, and the way the porch meets the house. For a covered porch, the roof structure and its tie-in to the home also deserve attention. Water management is important throughout the review. The condition of flashing, gutters, downspouts, slopes, and areas where water can collect may influence whether components can be retained or need to be rebuilt.
What an existing-porch inspection can reveal
Some elements may be suitable for reuse while others may need repair or replacement. For example, new decking does not resolve a post or footing concern below it, and fresh railings do not correct movement in the supporting frame. Conversely, an inspection may show that the structure is stable and that the work can focus on selected improvements, such as better circulation, updated finishes, screening, or a roof extension.
If the inspection identifies observed structural concerns, the project may need reinforcement or related corrective work before finish decisions are finalized. JM’s structural repair and reinforcement services can be relevant in that situation. The right scope depends on what is actually found, not on the age or appearance of the porch alone.
When new construction may be the clearer option
A new porch can provide a cleaner starting point when the existing layout, support system, or water-management approach does not fit the intended use. It may also make sense when the desired footprint, height, roof form, access, or connection to the home would require extensive changes to the current structure. That does not make new construction automatically less expensive. It means the comparison should include the full scope of adapting the existing porch, along with the scope of building the proposed replacement.
JM provides Milwaukee porch and deck design and construction for projects that update existing structures or introduce new outdoor spaces. A project-specific review can clarify which portions may be reused, which need attention, and how the desired result affects the estimate.
How Can You Get a More Accurate Porch Estimate?
The more clearly you define the project, the more useful your estimate conversation will be. Before asking how much does it cost to build a porch, gather the information that helps a remodeler understand how you plan to use the space, what the site requires, and which design choices matter most.
-
Define how you will use the porch and how much space you need
Start with the purpose of the porch. Will it be a simple entry area, a place for outdoor dining, or an extension of your living space? Note how many people you expect to accommodate and whether you want an open porch, a covered porch, or another outdoor feature. A rough idea of the footprint is helpful, but the final dimensions should be confirmed during planning. JM Remodeling provides custom porch and deck design and construction for projects that may involve a new structure or an update to an existing one.
-
Gather photos and basic measurements
Take clear photos from several angles, including the porch area, the adjacent house, stairs, railings, and the ground below. Add approximate width, depth, and height measurements if you can do so safely. Photos and measurements do not replace a site visit, but they give the remodeling team useful context before the first conversation.
-
Identify the features you want included
Make a short list of important details, such as a roof, screens, railings, stairs, lighting, seating, or a particular material. You do not need every selection finalized. Separating must-have features from nice-to-have ideas helps the designer understand your priorities and develop a practical scope.
-
Share what you know about existing conditions
Tell the remodeler about the age of the home, prior porch work, visible deterioration, drainage concerns, or any areas that feel unstable. Older homes and existing structures can vary considerably, so observed conditions should be reviewed rather than assumed. If structural concerns are present, they may require additional evaluation or reinforcement as part of the project plan.
-
Request a project-specific bid
Bring your goals, photos, measurements, feature list, and existing-condition information to a design-build consultation. JM’s process is built around understanding your needs, preparing a project-specific bid, coordinating the timeline, and completing the work with an in-house workforce. Learn more about design-build planning, then request a free estimate based on your porch requirements.
Why Does a Design-Build Process Help With Porch Planning?
Porch planning involves more than choosing a footprint and a finish. You are deciding how the space should function, how it should connect to the home, which features matter most, and how the work will be coordinated. A design-build process brings those decisions into one connected plan instead of separating design conversations from construction details.
JM Remodeling begins by understanding how you intend to use the porch. A quiet sitting area, an entertaining space, a covered entry, and an expanded outdoor living area can call for different layouts and features. That early discussion helps shape the scope before materials and construction methods are finalized. JM offers Milwaukee porch and deck design and construction for both new projects and updates to existing structures.
A project-specific bid clarifies the scope
Once the goals and existing conditions are understood, JM prepares a detailed, project-specific bid. This gives you a clearer view of what the proposed work includes, from the structure and surface to stairs, railings, roofing, screening, or other requested features. It also creates a better foundation for discussing priorities. If the scope changes, you can evaluate that change in relation to the overall plan rather than relying on a broad, generic allowance.
One team coordinates the timeline and work
Design-build planning also connects the schedule to the actual construction sequence. Permitting, material decisions, site preparation, and the work itself need to fit together. JM coordinates the timeline and executes projects with an in-house workforce, giving you one accountable partner throughout the process. For homeowners comparing contractors, the company’s design-build planning approach can make responsibilities easier to understand.
That local coordination matters when planning work in Milwaukee and throughout Southeastern Wisconsin, where each property has its own access, layout, and existing conditions. Since 1990, JM has served residential and commercial customers with custom remodeling solutions. A conversation about your intended use, property, and priorities is the most reliable way to move from the question “how much does it cost to build a porch” to an estimate based on your actual project.
Frequently Asked Questions
How much does it cost to build a small porch?
There is no reliable single price for a small porch because the estimate depends on its foundation, height, materials, roof or screening, stairs, railings, site access, and the condition of the existing structure. A project-specific bid is more useful than a generic range because it reflects the actual design and construction requirements.
How much would it cost to build a 12×12 porch?
A 12-by-12 footprint helps define the amount of space, but it does not determine the full project cost. An open porch, covered porch, screened porch, and elevated porch can require very different structural, roofing, electrical, and finish work. Share the intended use, photos, access conditions, and preferred features so the scope can be evaluated accurately.
What is the cheapest way to build a porch?
The most economical approach is usually to keep the design straightforward and select materials and features that match how you will use the space. Avoid removing useful existing work without an inspection, but do not assume an older structure can be reused safely. Foundation needs, drainage, stairs, railings, and permits still need to be addressed.
How can I get a more accurate porch estimate?
Start by deciding whether the porch is for entry, seating, dining, entertaining, or weather protection. Then identify the desired size, roof style, materials, screening, lighting, stairs, and railings. A design-build contractor can review the site, discuss existing conditions, and prepare a personalized bid based on the complete project requirements.
Ready to Plan Your Milwaukee Porch?
A project-specific conversation can help you connect your porch goals with the home’s existing conditions, design choices, and practical construction requirements. JM Remodeling can review your ideas and prepare an estimate based on the scope of your project, rather than relying on a generic cost range. Request a FREE estimate today for a porch or deck project in Milwaukee or Southeastern Wisconsin.