
The right shower door should make your bathroom easier to use, not simply match the tile. In a Milwaukee-area remodel, start by considering who uses the room and how much clearance the layout allows.
Ready to get started? Call JM Remodeling & Construction, LLC at 414.354.2800 or Request a FREE estimate today!
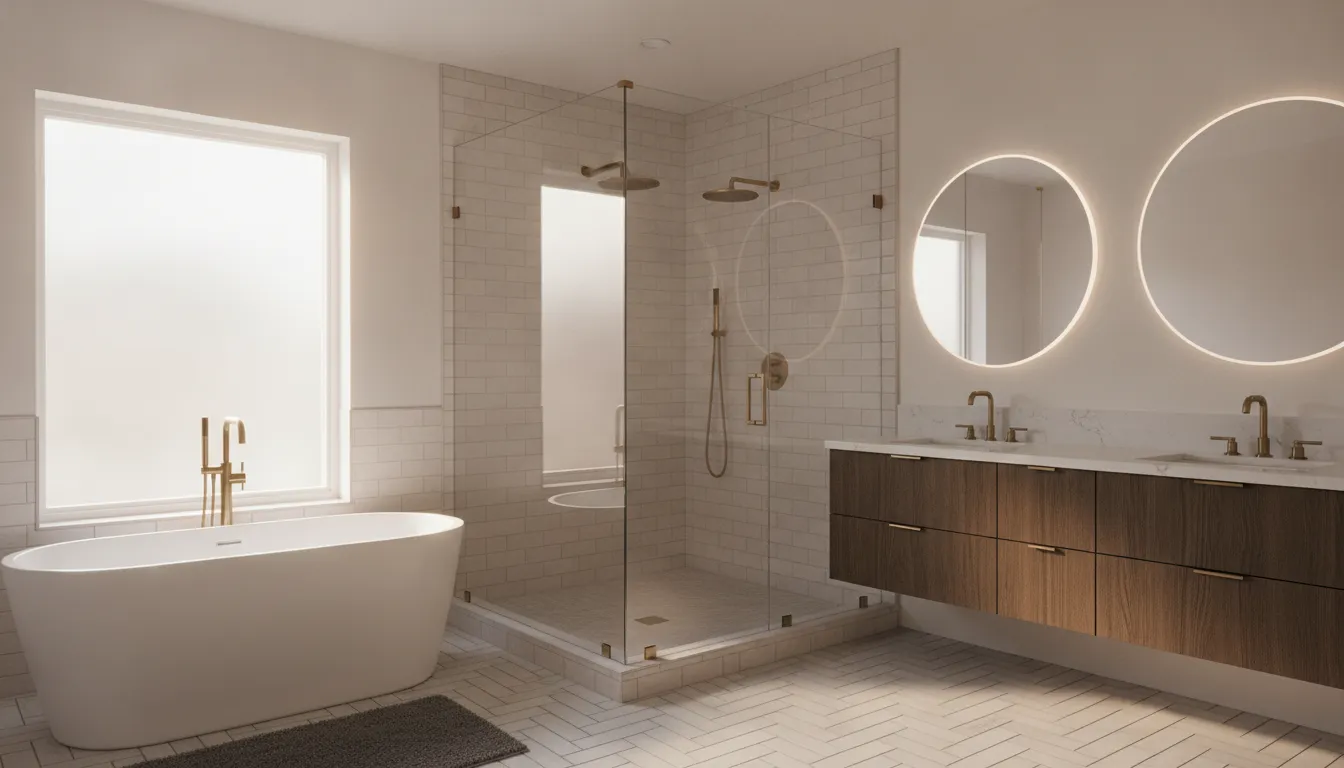
Also consider how much privacy you want and how the enclosure will be cleaned and maintained. Those practical decisions help narrow the design before you compare finishes and hardware.
Choosing shower doors starts with matching the door’s opening style, size, and swing or sliding path to your bathroom layout and daily routine.
A careful review of wall conditions, surrounding tile, water control, and safety details can help you select an enclosure that looks intentional and functions reliably.
Keep the overall remodel plan in view as you make the decision.
Before selecting a specific configuration, take a broader look at the room’s purpose, storage, structural limits, aesthetic goals, and budget. That planning creates a clearer foundation for evaluating which door style fits your space and your routine.
How to Start Choosing Shower Doors for Your Bathroom
Choosing shower doors starts with the room around them, not the hardware display. Look at the shower opening, the available enclosure footprint, and how people move through the bathroom each day. A door that looks appealing in a showroom may be awkward if it blocks a vanity, conflicts with a toilet, or leaves too little clearance for entry.
Begin by identifying the shower layout. An alcove shower, corner enclosure, and open shower each place different limits on the door configuration. Measure the finished opening and note nearby walls, fixtures, shelving, and the direction you would prefer the door to operate. If the bathroom is compact, review these measurements alongside small bathroom design ideas so the enclosure supports the overall layout instead of becoming an obstacle.
Next, consider the people using the shower. Will children share it? Does anyone need more room to enter, steadying support, or a design that can adapt later? A wider-feeling opening and an unobstructed path may matter more than a particular style. Think through where towels will hang, whether water could reach nearby flooring, and how the door will work when the bathroom is busy.
Daily maintenance should guide the choice as much as appearance. Consider how much exposed hardware you want to wipe, how easily you can reach corners and seals, and whether privacy is important for the household. Clear glass can contribute to an open visual effect, while textured or less transparent options may feel more comfortable for shared spaces. The right decision depends on your routine, not on a universal ranking of door styles.
Keep the broader remodel in view. JM Remodeling notes that bathroom planning should account for purpose, function, storage, structural limits, aesthetics, and budget. That same framework applies to shower doors: confirm the enclosure works with the surrounding tile, waterproofing, lighting, and storage before finalizing the look. A coordinated decision early in the design process can prevent an attractive door from creating a practical problem later.
What Are the Different Types of Shower Doors?
Shower door configurations affect how you enter the enclosure, how much room the door needs, and how the finished bathroom feels. The best choice depends on the shower layout, available clearance, wall conditions, and how the space will be used each day. Compare the main options before finalizing tile, hardware, and measurements.
Common shower door configurations
| Type | How it works | Where it can fit | Practical tradeoffs |
|---|---|---|---|
| Sliding | One or more panels move along a track rather than swinging into the room. | Useful when space in front of the shower is limited or a swing path would conflict with a vanity, toilet, or walkway. | It can preserve floor clearance, but the track and overlapping panels become part of the cleaning routine. The opening and wall layout need to suit the track system. |
| Pivot | A door rotates from a pivot point and may be designed to swing in one direction or, depending on the selected system, more than one direction. | Often considered for alcove or corner enclosures where the planned swing path has enough clearance. | The door movement must be coordinated with nearby fixtures and walls. Confirm the required clearance before installation rather than assuming the bathroom can accommodate the swing. |
| Hinged | A door opens from hinges mounted to a wall or another fixed panel. | Works well when the enclosure has a suitable solid mounting area and the room provides a clear approach and swing zone. | It can create a clean, straightforward entry, but the swing path takes usable space outside the enclosure. Hardware placement and wall support should be reviewed during planning. |
| Fixed panel | A stationary glass panel shields part of an open shower entry without operating as a door. | Can suit an open or walk-in shower when the layout provides enough separation between the spray area and the room. | It may create a visually open design, but water control depends on the overall layout, panel placement, and shower direction. It is not the same solution as a fully enclosed door. |
These categories can also be combined, such as a hinged door paired with a fixed panel. During a bathroom remodel, review the entry style alongside the shower footprint, curb or threshold, surrounding tile, storage, and cleaning preferences. That coordinated approach helps prevent a door that looks right in isolation but is awkward to use in the finished room.
How Do You Match a Door to the Shower Layout?
The best shower door is determined by the room around it, not by appearance alone. Before choosing a configuration, review how people enter, move through, and use the bathroom. Bathroom planning should account for purpose, function, storage, structural limits, aesthetics, and budget, as outlined in JM Remodeling’s Milwaukee bathroom remodeling guidance.
- Identify the enclosure layout. An alcove shower may work with a door across the front, while a corner shower may need a door and fixed panel arranged around two walls. An open shower may use a single panel or another water-control approach. Start with the actual footprint rather than assuming the same door style will suit every layout.
- Map the entry and swing path. Mark where the door will open and confirm that it will not hit a vanity, toilet, towel bar, wall, or person using the bathroom. If the available clearance is limited, compare a sliding or differently hinged configuration with a hinged option. The entry should remain comfortable for daily use, cleaning, and carrying items into the shower.
- Review the curb or threshold. Note whether the shower will have a raised curb, a low threshold, or a more open entry. The door and surrounding enclosure need to work with that transition so water is directed toward the drain without creating an awkward step or exposed gap.
- Check the walls and mounting points. Door hardware must meet the finished wall conditions. Confirm that the framing, tile, waterproofing, and corner alignment can support the selected hinges, channels, or panels. If the walls are being rebuilt, resolve these requirements before tile installation.
- Plan for future accessibility. Consider who may use the shower later, including changes in mobility. Leave practical room for entry, stable support features, and easy operation rather than selecting a door that only works for today’s routine. JM’s design-build process coordinates design and construction under one entity, helping identify layout issues before work begins.
Which Glass, Hardware, and Safety Details Matter?
The glass and hardware should support more than the bathroom’s appearance. During selection, review how the door is supported, how it closes, how water is contained, and how comfortably people can use and clean the enclosure. These details are especially important when a bathroom will serve older adults or anyone with mobility concerns.
Start with safety glazing and sound support
Ask what safety glazing is specified for the shower enclosure and how the glass will be secured to the surrounding structure. Federal architectural glazing regulations address shower doors and enclosures. The current eCFR standard is a useful reference for understanding the subject, but it is not a substitute for project-specific guidance or legal advice.
Hardware deserves the same attention as the glass. Hinges, handles, brackets, and wall connections should suit the door’s weight and configuration.
A 2019 CPSC recall provides a specific example of why product details matter. Pivot hinges on certain Foremost Cove and Suave shower doors and panels could fail, allowing a glass panel to separate from its frame. The notice reported 86 incident reports and directed consumers to stop using affected products and contact the manufacturer for replacement hinges. This was a recall of specified products, not a statement that all shower doors are unsafe. Read the full CPSC recall notice if you are evaluating an existing installation.
Control water, privacy, and upkeep
Seals, sweeps, alignment, and the threshold or curb all influence where water travels. Confirm how the enclosure will work with the shower slope, wall tile, and waterproofing rather than treating the door as an isolated product. Privacy may come from glass texture, opacity, or layout, while cleaning needs depend on the number of seams, tracks, and exposed hardware. Choose a finish and configuration you can realistically maintain.
Finally, inspect the door periodically. Look for loose handles, changing alignment, damaged seals, unusual hinge movement, or glass that appears chipped or cracked. The CDC has identified falls as the cause of most bathroom injuries in its cited study and notes that environmental modifications may reduce risk. Thoughtful shower-door selection is one part of a broader bathroom safety plan.
How Much Do Shower Doors Cost to Install?
The cost to install shower doors depends on the condition and scope of the project, not just the door selected. A straightforward door replacement may involve measuring the existing opening, preparing the mounting surfaces, installing the hardware, and sealing the enclosure. A reliable estimate should account for the entire installation area before work begins.
What affects a shower door installation estimate?
- Configuration: Sliding, hinged, pivot, and fixed-panel designs require different clearances, mounting points, and hardware.
- Opening size and shape: An unusual width, out-of-level opening, corner layout, or limited swing path may require additional planning or custom-fit components.
- Wall condition: Secure, properly prepared walls provide a better base for hinges and framing. Repairs or reinforcement may be needed if the surrounding surface is damaged or unsuitable.
- Hardware and accessories: Handles, hinges, seals, supports, and finish selections all affect the scope and material allowance.
- Tile and waterproofing: If surrounding tile needs repair or replacement, the estimate should include the related tile work and confirm that the waterproofing behind it is properly addressed. For more context, see these shower tile installation details.
- Demolition and labor: Removing an existing enclosure, protecting the room, disposing of materials, measuring, leveling, installing, and sealing each contribute to the completed work.
Door replacement or a complete tub-to-shower project?
It is important to separate a door-only decision from a larger bathroom remodel. If the tub, plumbing, wall surfaces, and waterproofing remain suitable, the work may focus primarily on the enclosure. If the goal is to remove a tub and create a new shower, the scope can include demolition, plumbing adjustments, waterproofing, and installation. JM Remodeling provides those tub-to-shower conversion options as a coordinated remodeling service.
For a Milwaukee-area project, an on-site review can clarify which items are necessary and which are optional. JM Remodeling can develop an estimate around the existing conditions, desired configuration, surrounding finishes, and overall bathroom plan rather than relying on a generic door price.
When Should You Plan Shower Doors With a Remodeler?
Plan shower doors early in the design process, before tile is installed and before the opening is treated as finished. The door affects the enclosure layout, clearances, wall surfaces, hardware placement, and the way water is managed. Choosing it after construction can limit options or require changes to work that is already complete.
Start by discussing how the bathroom will be used. JM Remodeling’s bathroom planning guidance considers purpose, function, storage, structural limitations, aesthetics, and budget. Those same considerations help determine whether a door configuration fits the room and your daily routine. The team can also coordinate the door decision with the surrounding tile, waterproofing, plumbing adjustments, and installation when the project involves a broader remodel or tub-to-shower conversion.
Why final measurements come later
Preliminary planning can establish the preferred style and general dimensions, but final measurements should be taken after the relevant surfaces are prepared. Finished tile, wall conditions, the curb or threshold, and the actual opening can affect the final fit. Confirming these details before ordering helps keep the selected door aligned with the completed shower rather than an early assumption about the space.
This is one advantage of an integrated design-build process. JM’s design-build approach brings design and construction together under one entity and is intended to identify potential issues before work begins. That coordination creates a clear place to review shower doors alongside layout, materials, waterproofing, and installation instead of treating the door as an isolated purchase.
For a Milwaukee-area project, explore Milwaukee bathroom remodeling services to see how shower-door planning can fit into the larger bathroom design conversation.
Contact JM Remodeling & Construction, LLC at 414.354.2800 to discuss your shower-door options, or GET A FREE ESTIMATE for your Milwaukee-area bathroom remodel.
Frequently Asked Questions
What are the different types of shower doors?
Common options include sliding doors, pivot doors, hinged doors, and fixed glass panels. The best choice depends on the shower opening, available clearance, privacy preferences, cleaning routine, and the look you want. A sliding door can preserve space in a tighter bathroom, while a hinged or pivot door may suit a wider opening. Fixed panels can create an open appearance but require careful planning for water control.
What are the standard sizes for shower doors?
There is no single universal shower-door size that fits every bathroom. The correct dimensions depend on the finished opening, wall alignment, curb or threshold, and the door’s swing or slide path. Measure after the surrounding tile and waterproofing plans are established, then verify the final dimensions for the selected configuration. This helps prevent gaps, clearance problems, and a door that does not fit the finished space.
What safety considerations apply to shower doors?
Ask whether the selected glass and enclosure meet applicable safety requirements, and review the hinges, handles, seals, and mounting conditions. Product details matter: a CPSC recall reported that pivot hinges on certain Foremost models could fail and allow a glass panel to separate from its frame. Check the product model and recall information rather than assuming every shower door has the same risk. Read the CPSC recall notice.
How much does a shower door typically cost?
The cost varies with the door configuration, opening size, hardware, wall condition, surrounding tile, waterproofing, demolition, and installation labor. Because those conditions differ from one Milwaukee-area bathroom to another, an estimate is more useful than a generic price. A door-only installation also differs from a larger tub-to-shower conversion that includes demolition, plumbing adjustments, waterproofing, and installation.
How do you install a shower door?
Installation begins with confirming the finished opening and wall structure, followed by setting the track, hinges, or panel supports according to the selected system. The installer then aligns the glass, secures the hardware, checks the swing or sliding action, and seals appropriate joints for water control. When the bathroom is being remodeled, coordinate the door with tile, waterproofing, plumbing, and the final measurements instead of treating it as an afterthought.
Ready to Plan Your Shower Doors?
The right shower door should work with your bathroom’s layout, daily routine, and overall remodel plan. JM Remodeling can help you think through the options and coordinate the details as your Milwaukee-area project takes shape. Request a FREE estimate today for bathroom remodeling and shower-door planning.