
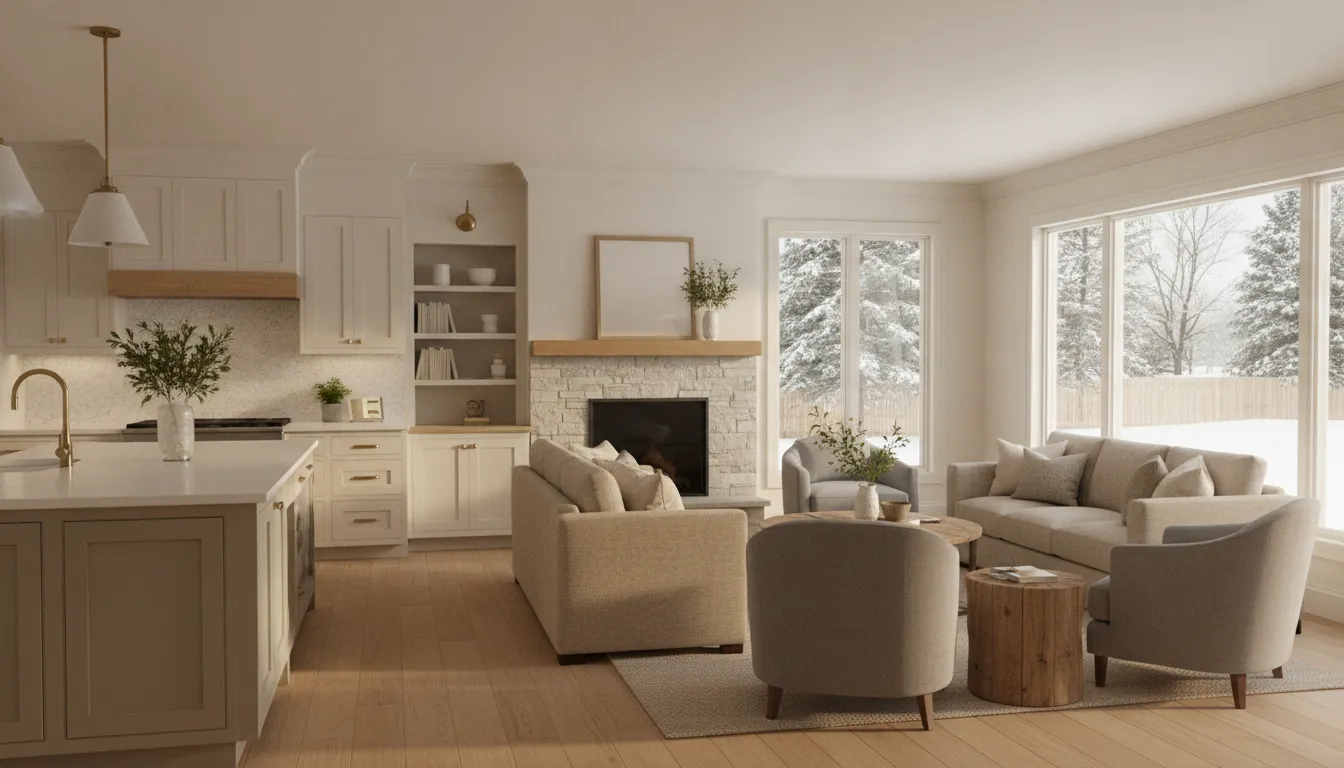
When you are weighing home improvement ideas, the best remodeling project is not always the most visible one. In a Milwaukee-area home or Southeastern Wisconsin property, a worthwhile improvement should solve a real problem, support how the space is used, and fit the building’s existing conditions. That could mean reworking a kitchen for better storage, improving an entry for safer access, addressing an aging roof, or planning a more functional commercial space. Start with the reason for the project, then consider durability, design, structural limits, and budget before choosing materials or a construction approach.
Request a FREE estimate today! Call 414.354.2800 to discuss your property and goals.
Useful home improvement ideas improve function, comfort, safety, durability, energy performance, or property use. For example, the U.S. Department of Energy identifies doors, windows, insulation and air sealing, duct sealing, and ventilation as home-upgrade categories, while a local remodeler can help connect those options to the condition and needs of your specific property.
That practical definition leaves room for both focused updates and substantial remodeling. The right starting point depends on what you want the property to do better, whether it is a Milwaukee bungalow, a suburban home, an apartment building, a church, or a retail space. First, clarify what qualifies as an improvement and how the idea relates to the property’s use.
What Counts as a Home Improvement Idea in Southeastern Wisconsin?
A useful home improvement idea is more than an attractive room photo or a list of popular finishes. It is a decision connected to how a property works, feels, holds up, stays safe, or supports the people who use it. In Southeastern Wisconsin, that may mean improving an older home, adapting a property for changing needs, or making a commercial space more functional for customers and staff.
Interior improvements can include a kitchen layout that makes daily movement easier, a bathroom with better storage, a home office, custom carpentry, or an accessibility update. Exterior ideas may involve roofing, siding, windows, doors, porches, decks, additions, or dormers. Structural work belongs in the conversation when an existing condition affects the safety, durability, or usable space of the building. Some energy-related upgrades also fit this definition. The U.S. Department of Energy lists doors, insulation and air sealing, windows and skylights, duct sealing, and ventilation among its home upgrade categories.
The same principle applies beyond single-family homes. An apartment building owner may be focused on durable finishes and better use of shared areas. A church may need a safer, more accessible gathering space. A retail or other commercial property may need a remodel or buildout that supports its operations without losing sight of existing conditions.
This guide is not meant to replace a broad gallery of residential remodeling services, and it is not a list of projects selected only because they appear inexpensive. It focuses on how to recognize an improvement that fits a real property and a real use. The right starting point depends on function, existing conditions, durability, design preferences, structural limits, and the way the space needs to perform. Reviewing JM Remodeling’s Southeastern Wisconsin service area can also help clarify whether the local context fits your project.
How to Prioritize Home Improvement Ideas in Southeastern Wisconsin
A long list of possibilities becomes easier to manage when you evaluate each project in the same order. This approach helps a Milwaukee-area homeowner, apartment owner, church, or business separate an urgent property need from a worthwhile future upgrade.
- Start with the problem. Identify what is not working or what could become more serious if ignored. Water intrusion, unsafe conditions, failing materials, poor ventilation, or a room that no longer supports daily activity should generally receive attention before cosmetic changes. The goal is to address the underlying condition, not simply cover its visible symptom.
- Define how the space must be used. Describe the activities, occupants, customers, staff, or equipment the improvement needs to support. A kitchen, home office, rental unit, retail space, and church gathering area may all require different layouts, storage, circulation, and durability. Clear use requirements keep attractive ideas connected to practical results.
- Review the existing condition. Before choosing finishes or expanding a footprint, look at the structure, utilities, moisture exposure, ventilation, and surrounding materials. Existing limitations can change the order of work and may reveal a repair that should happen first. This is also where design preferences should be tested against what the property can reasonably support.
- Evaluate energy and comfort. Use utility bills and recurring comfort complaints to guide this step. The U.S. Department of Energy recommends targeting the largest energy consumer or largest bill when selecting conservation measures, rather than assuming every upgrade has equal value. Its home energy checklist also organizes actions by daily, weekly, monthly, and annual routines.
- Set the scope. Decide whether the need calls for maintenance, a focused repair, a room renovation, an addition, or coordinated work across several systems. A defined scope makes it easier to compare options and identify related work that should be completed at the same time.
- Build a site-specific budget. Budget after the condition and scope are understood, not before. Account for materials, labor, design decisions, structural work, systems, approvals as applicable, and reasonable contingency. Avoid ranking projects by an unsupported online price; the property and the selected scope determine the useful estimate.
- Choose the timing and delivery approach. Consider season, occupancy, business operations, material lead times, and the consequences of postponement. A coordinated design-build process can keep design decisions and construction planning connected from the beginning.
Which Interior Improvements Solve Everyday Problems?
The strongest interior projects begin with a frustration you can name. A kitchen may need better movement between the refrigerator, sink, and stove, while a bathroom may need safer access, improved storage, or better control of moisture. A home office may need dedicated lighting, outlets, sound control, and a layout that separates focused work from household traffic. These are practical home improvement ideas because they connect design choices to how the property is used every day.
Match the room to the problem
In a kitchen, review the work triangle, cabinet layout, storage needs, and countertop choices before selecting finishes. Thoughtful kitchen remodeling planning can make meal preparation and cleanup more efficient without treating appearance as the only goal. In a bathroom, consider clearance, lighting, ventilation, durable surfaces, and access needs together. Explore bathroom remodeling options with the people who will use the room, including anyone who may need more support over time.
Storage improvements can solve recurring clutter when they are placed where items are actually used. Built-in cabinetry, better pantry organization, entry storage, or custom carpentry may be more useful than adding isolated shelves. Accessibility work should also be personalized. A systematic review of 20 studies found that 13 reported benefits from home modifications in areas including fall prevention and functional independence, while emphasizing personalization and long-term adaptability. You can review the research when evaluating adaptable improvements.
Indoor air deserves attention during both planning and construction. The EPA identifies moisture control as central to mold control and recommends correcting the underlying cause of damage rather than covering the symptom. Stuffy air, condensation on cold surfaces, and mold or mildew can signal inadequate ventilation. Remodeling should also minimize pollution from new or disturbed materials, with dust containment and ventilation planned for the work area. See the EPA’s indoor-air guidance for remodeling when evaluating these conditions.
Which Exterior Improvements Are Worth Planning First?
Exterior planning should begin with the parts of the building that protect everything inside. Look at the envelope as a connected system: roofing, siding, windows, exterior doors, insulation, and air sealing can all affect moisture control, comfort, durability, and how well the property functions through changing seasons. If you see water intrusion, deteriorated materials, drafts, or areas that are difficult to maintain, those conditions deserve attention before adding purely decorative features.
Windows and doors may be the right starting point when comfort, daylight, or operation is the primary concern. The U.S. Department of Energy includes exterior doors, windows, skylights, insulation, air sealing, and ventilation among its home-upgrade categories. Its home energy checklist also recommends opening south-facing curtains during winter days for sunlight. It advises closing curtains at night to reduce the chill from cold windows, and sealing leaky windows with rope caulk or film as a practical maintenance step. These observations can help distinguish a small maintenance need from a larger replacement or remodeling decision.
Milwaukee-area and Southeastern Wisconsin property owners can GET IN TOUCH for project-specific guidance, or call 414.354.2800 to discuss the property’s conditions and intended use.
Match the exterior scope to the way the property is used.
Siding and roofing are often planned together when the exterior needs a more coordinated renewal, but the sequence depends on the condition of each system. A roof issue that allows water into walls or attic areas may take priority. Siding may deserve earlier attention when it is damaged, failing to shed water, or no longer supports the appearance and maintenance goals of the property. The right plan comes from inspecting existing conditions rather than choosing a material from a visual list.
Outdoor living improvements are more use-dependent. A porch can support a sheltered entry or gathering space, while a deck may better fit a property owner’s goals for outdoor dining, relaxation, or entertaining. Review our residential deck planning ideas when defining that use. Access, structure, drainage, and the relationship to interior rooms should shape the design.
Additions and dormers address a different need: creating usable space while working within the existing building. They may be appropriate when a household, apartment property, or other building needs more functional area, but feasibility depends on structure, roof geometry, circulation, and the property’s intended use. For ranch homes, these home addition ideas for ranch homes can help frame the early conversation. A coordinated design-build review can then determine whether an envelope repair, outdoor improvement, or space-expanding project makes the most sense to plan first.
Finally, consider ventilation and air sealing as part of the exterior conversation, not as isolated upgrades. DOE identifies duct sealing and ventilation systems as upgrade categories, along with insulation and air-sealing materials. The strongest exterior plan addresses the building’s actual condition and the owner’s priorities, then combines related work where doing so improves the overall result.
How Should Property Owners Plan Improvements for Different Building Types?
The best home improvement ideas depend on how a property is used, who occupies it, and what the building must support over time. A homeowner may be focused on comfort and storage, while an apartment owner must weigh durability, turnover, and coordination across multiple units. Churches, retail spaces, and other commercial properties also need to consider circulation, operating hours, customer or visitor experience, and the impact of construction on daily activities.
Planning priorities by property type
| Property type | Common goals | First planning question |
|---|---|---|
| Homeowners | Better function, comfort, storage, and long-term durability | What daily problem should the improvement solve first? |
| Luxury homes | Personalized design, curated materials, and coordinated execution | Which design details and level of finish are essential to the experience? |
| Apartment buildings | Durable finishes, efficient layouts, and practical resident improvements | How will the work affect residents, common areas, and unit availability? |
| Churches | Welcoming spaces, reliable function, accessibility, and stewardship of the facility | How should the space serve members and visitors with different mobility needs? |
| Retail properties | Customer flow, visible presentation, durability, and business continuity | What must improve without disrupting customers or daily operations? |
| Other commercial properties | Fit-for-purpose workspaces, code-conscious planning, and durable performance | How should the improvement support the property’s current and future use? |
Accessibility deserves early attention rather than a last-minute adjustment. A systematic review of 20 studies found that 13 reported benefits from home modifications related to fall prevention, functional independence, and cost savings. The review also emphasizes personalization and long-term adaptability, so the right approach should reflect the people using the space and how their needs may change. Read the research on adaptable home modifications.
JM Remodeling serves residential and commercial property owners across its Southeastern Wisconsin service area. Its in-house trades include carpentry, plumbing, electrical, restoration, roofing, siding, and sheet metal work. For projects that benefit from coordinated decisions, an integrated design-build process keeps design and construction under one entity. That structure can be useful when the scope crosses several specialties, but the starting point should always be the building’s condition, intended use, and practical priorities.
What Should You Check Before Starting a Remodel?
A good pre-start review protects the project from surprises and helps the work fit the property, the people using it, and the way the space needs to perform. Before selecting finishes or scheduling demolition, walk through the existing conditions and identify what needs investigation.
Use this pre-start checklist
- Document existing conditions. Note visible damage, uneven floors, structural concerns, aging mechanical systems, and any moisture or ventilation symptoms. EPA recommends correcting the underlying cause of a damaged paint surface rather than simply covering it. Read EPA’s remodeling guidance before work begins.
- Check older-home materials. For homes built before 1978, assume existing paint contains lead unless testing shows otherwise. If the project could disturb asbestos-containing materials, involve an asbestos professional or contact the local health department for advice before proceeding.
- Resolve moisture first. Look for leaks, condensation, damp materials, or mold and mildew. Moisture control is central to mold control, and EPA advises drying water-damaged areas and items within 24 to 48 hours to help prevent mold growth.
- Plan dust containment. Demolition, sanding, and removing wood casings can create dust. Decide where durable protective sheeting, barriers, and cleanup zones will go. Low-dust work practices, such as misting surfaces before sanding or scraping, may also be appropriate.
- Review ventilation. Plan how exhaust ventilation will contain dust and pollutants. Stuffy air, condensation on cold surfaces, or mold growth can signal inadequate ventilation, so account for airflow during and after the work.
- Confirm scope and approvals. Define the rooms, systems, finishes, structural work, and intended use included in the project. Ask which permits, inspections, association approvals, landlord approvals, or other authorizations apply to the property. Requirements vary by project and location.
- Choose one accountable team. JM Remodeling’s integrated design-build process keeps design and construction under one entity. That structure can make it easier to coordinate decisions, existing-condition discoveries, and construction planning without promising that every project will follow the same path.
Starting with these checks gives your remodeling team a clearer basis for developing the right scope. It also creates a practical record of questions to resolve before work begins.
Frequently Asked Questions
What are the top home improvements to consider first?
Start with the problem you want to solve, such as poor flow, limited storage, moisture, worn exterior materials, or an underused room. Then compare the property’s existing condition, intended use, structural needs, comfort, and budget. A kitchen, bathroom, addition, exterior repair, or energy-focused upgrade may be the right first step depending on those factors.
What are some good home improvement ideas for 2026?
Useful options include improving kitchen or bathroom function, creating a dedicated home office, adding storage, upgrading windows or doors, planning an outdoor living area, or addressing roofing, siding, insulation, and ventilation. The strongest choice is the one that fits how you use the property, not simply the project that is currently popular.
How can I tell whether a home upgrade is worth planning?
Look for a clear benefit, a defined existing problem, and a realistic path to completing the work. Improvements are easier to evaluate when you know who will use the space, what must change, which conditions may affect construction, and how the project fits your broader plans. Address moisture or structural concerns before cosmetic finishes.
What should I check before starting a remodel?
Review existing conditions, likely scope, approvals that may apply, material choices, work-area protection, and ventilation. For homes built before 1978, the EPA recommends assuming paint contains lead unless testing shows otherwise. If remodeling will disturb asbestos-containing areas, involve an asbestos professional before work begins: EPA remodeling guidance.
Ready to Plan Your Next Improvement?
GET IN TOUCH with JM Remodeling to discuss your project and request a FREE estimate today.
A clear conversation can help connect your priorities, existing conditions, and design goals to a practical remodeling plan. If you are considering an update in Milwaukee or Southeastern Wisconsin, JM Remodeling can help you discuss the property’s needs and identify a practical next step.